Skip main navigation
Off market
  • $922,900

    121-125 Western Ave, Marlboro, NY 12542

    4beds
    3,052sqft
    SingleFamily
    Built in 1932
    3.76 Acres Lot
    $922,900 Zestimate®
    $302/sqft
    $3,947 Estimated rent

    Home value

    $922,900

    $849,000 - $997,000

    $3,947/mo

    Zestimate® history
    Loading
    Loading...

    Owner options

    List your home for rent

    $3,947/mo

    Rent Zestimate®

    Find your next renter with Zillow Rental Manager. Plus, with online applications, you can quickly screen prospective tenants – for free.

    Learn more

    $3,947/mo

    Rent Zestimate®

    Refinance and save

    $6,152/mo

    Est. payment

    Refinancing to a lower rate could help reduce your monthly payments and save thousands over the life of the loan.

    See today's rates

    $6,152/mo

    Est. payment

    Explore your selling options

    Work with a Zillow partner agent

    Leverage their expertise and Zillow's premium Showcase listings to get your home seen by more buyers.

    Get started

    List with your own agent

    Get your home in front of millions of buyers by listing it on Zillow.

    Learn how to do it

    Sell it yourself

    Take full control of how buyers see your home on Zillow by listing For Sale by Owner (FSBO).

    List your home

    What's special

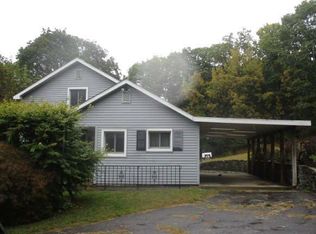
    The first time on the market; this mini estate will truly take your breath away. Four generations of the Manion family have maintained and updated this home since it was built in 1932. The multi-generational love and care for this property is evident as you tour both the interior and exterior living spaces. Modern updates compliment this stately historic home, with a private bluestone patio with farm views, lush blooming perennial gardens everywhere you turn, meticulous grounds with trails to walk and open acreage to garden, soaring mature trees, and an inground gated gunite saline pool retreat with views of the mountains that line the Hudson River. You can see 4th of July fireworks up and down the Hudson on Independence Day weekend, plus take in beautiful sunrises and sunsets from this high perch. The interior of this home is truly magnificent, with sundrenched spaces, attention to detail, character, and charm. The main entrance leads you into the stunning foyer, with a formal sitting room with gas fireplace and spacious living area, which walks out via a solid wood sliding glass door to the bluestone patio with electric retractable awning overlooking the exquisite rear yard. The south side of the home features a formal dining room, which flows perfectly into the updated Apuzzo kitchen, and the cozy sunroom, the perfect place to entertain with family and friends, or curl up with a book. The first floor also is complimented by a full bathroom with standing shower. The second story offers four generous bedrooms, including an oversized primary bedroom, overlooking the rear gardens, and the second full bathroom. The two-car garage leads to a dry basement, perfect for storage with private laundry area. A short walk from the home is the truly impressive four bay heated/air conditioned barn with custom cherry workbench, full bath, and 2nd floor living area with solid bamboo flooring. Location is the perfect mix of proximity to NYC/Hudson Valley. Absolutely nothing left to do here, but move in.

    This property is not currently displayed as for sale or rent on Zillow. This may be different from what's on other websites or public sources.

    Facts & features

    Interior

    Bedrooms & bathrooms
    • Bedrooms: 4
    • Bathrooms: 2
    • Full bathrooms: 2
    Heating
    • Baseboard, Oil
    Cooling
    • Central
    Appliances
    • Included: Dishwasher, Dryer, Range / Oven, Refrigerator, Washer
    Features
    • INSULATED WINDOWS, SLIDING GLASS DOORS, INSULATED DOORS
    • Flooring: Carpet, Hardwood
    • Basement: FULL, WALK OUT, UNFINISHED, INTERIOR ACCESS, GARAGE ACCESS
    • Has fireplace: Yes
    Interior area
    • Total interior livable area: 3,052 sqft

    Property

    Parking
    • Parking features: Garage - Detached
    Features
    • Has view: Yes
    • View description: Mountain
    Lot
    • Size: 3.76 Acres
    • Features: LEVEL, PRIVATE, LANDSCAPED, SECLUDED

    Construction

    Type & style
    • Home type: SingleFamily
    Condition
    • Year built: 1932

    Utilities & green energy

    • Sewer: SEPTIC-INGR.

    Community & HOA

    Location
    • Region: Marlboro

    Financial & listing details

    • Price per square foot: $302/sqft

    Price history

    DateEventPrice
    9/7/2021Sold$775,000$254/sqft
    Source: HVCRMLS #20212197 Report a problem
    7/7/2021Pending sale$775,000$254/sqft
    Source: HVCRMLS #20212197 Report a problem
    6/11/2021Listed for sale$775,000$254/sqft
    Source: HVCRMLS #20212197 Report a problem

    Public tax history

    Tax history is unavailable.

    Neighborhood: 12542

    Nearby schools

    GreatSchools rating
    Schools provided by the listing agent
    • District: Marlboro Central

    Source: The MLS. This data may not be complete. We recommend contacting the local school district to confirm school assignments for this home.

    Get a cash offer in 3 minutes
    Find out how much your home could sell for in as little as 3 minutes with a no-obligation cash offer.
    Estimated market value
    $922,900
    Get a cash offer in 3 minutes
    Find out how much your home could sell for in as little as 3 minutes with a no-obligation cash offer.
    Estimated market value
    $922,900