Pre-Construction. To be built. Indian Rocks Beach! TO BE BUILT. CUSTOM New Construction Just Steps from the Sand. Wake up one block from the beach and two blocks from the Intracoastal in this beautifully designed, to-be-built home. With over 1,600 square feet of thoughtfully planned living space, this three-bedroom, two-bath retreat blends coastal charm with everyday comfort. Step inside and feel the difference vaulted ceilings make — bright, open, and airy from the moment you walk in. The kitchen anchors the home with a breakfast bar perfect for morning coffee or casual entertaining, flowing easily into the main living space. You will find vaulted ceilings in the living room through to the kitchen. Plenty of windows to let the light in. Shaker style cabinetry and quartz counter tops in the kitchen and bathrooms. The primary suite offers a true retreat, complete with a spacious walk-in closet. Master bath shower complete with frameless clear glass shower enclosure. Outside, a covered, Key West style, front porch welcomes you home, while the screened back porch gives you a private, bug-free spot to unwind with the sound of the ocean breeze close by. Separate laundry room with potential build out for an elevator. There is an add-on option for that. Inground pool option available also. Whether you're looking for a full-time coastal residence, a vacation getaway, or an investment near the water, this location can't be beat — beach access and Intracoastal views practically at your doorstep. Don't miss your chance to build the coastal lifestyle you've been dreaming of.
New construction
$1,200,000
121 13TH AVENUE, INDIAN ROCKS BEACH, FL 33785
3beds
1,608sqft
Single Family Residence
Built in 2026
5,698 Square Feet Lot
$-- Zestimate®
$746/sqft
$-- HOA
What's special
Three-bedroom two-bath retreatSeparate laundry roomVaulted ceilingsBright open and airyShaker style cabinetrySpacious walk-in closet
- 19 days
- 672
- 61
Likely to sell faster than
Zillow last checked:
Listing updated:
Listed by:
Pamela Vasil 727-744-3664,
CENTURY 21 COAST TO COAST 727-398-3030
Source: Stellar MLS,MLS#: TB8543413 Originating MLS: Suncoast Tampa
Originating MLS: Suncoast Tampa
Facts & features
Interior
Bedrooms & bathrooms
- Bedrooms: 3
- Bathrooms: 2
- Full bathrooms: 2
Primary bedroom
- Features: En Suite Bathroom, Walk-In Closet(s)
- Level: Second
- Area: 182 Square Feet
- Dimensions: 14x13
Bedroom 2
- Features: Ceiling Fan(s), Built-in Closet
- Level: Second
- Area: 132 Square Feet
- Dimensions: 12x11
Bedroom 3
- Features: Ceiling Fan(s), Built-in Closet
- Level: Second
- Area: 120 Square Feet
- Dimensions: 12x10
Dining room
- Level: Second
- Area: 160 Square Feet
- Dimensions: 16x10
Kitchen
- Features: Breakfast Bar
- Level: Second
- Area: 234 Square Feet
- Dimensions: 13x18
Living room
- Level: Second
- Area: 260 Square Feet
- Dimensions: 20x13
Heating
- Central, Electric
Cooling
- Central Air
Appliances
- Included: Dishwasher, Disposal, Electric Water Heater, Microwave, Range, Range Hood, Refrigerator, Tankless Water Heater
- Laundry: Laundry Room
Features
- Cathedral Ceiling(s), Ceiling Fan(s), Eating Space In Kitchen, Living Room/Dining Room Combo, Open Floorplan, Split Bedroom, Walk-In Closet(s)
- Flooring: Carpet, Luxury Vinyl, Tile
- Has fireplace: No
Interior area
- Total structure area: 3,670
- Total interior livable area: 1,608 sqft
Property
Parking
- Total spaces: 2
- Parking features: Driveway, Garage Door Opener
- Attached garage spaces: 2
- Has uncovered spaces: Yes
Features
- Levels: Two
- Stories: 2
- Patio & porch: Covered, Enclosed
- Exterior features: Balcony
Lot
- Size: 5,698 Square Feet
- Dimensions: 50 x 113
- Features: Flood Insurance Required, Near Public Transit
Details
- Parcel number: 013014420480770160
- Special conditions: None
Construction
Type & style
- Home type: SingleFamily
- Architectural style: Coastal,Elevated
- Property subtype: Single Family Residence
Materials
- Block, HardiPlank Type, Stucco, Wood Frame
- Foundation: Slab
- Roof: Shingle
Condition
- Pre-Construction
- New construction: Yes
- Year built: 2026
Details
- Builder name: DiGiovanni Homes
Utilities & green energy
- Sewer: Public Sewer
- Water: Public
- Utilities for property: Cable Available, Electricity Connected, Public, Sewer Connected, Water Connected
Community & HOA
Community
- Features: Dog Park, Playground
- Pet fee: $0 monthly
- Subdivision: INDIAN BEACH RE-REVISED 1ST ADD
HOA
- Has HOA: No
Location
- Region: Indian Rocks Beach
Financial & listing details
- Price per square foot: $746/sqft
- Tax assessed value: $400,515
- Annual tax amount: $2,545
- Date on market: 9/9/2026
- Cumulative days on market: 20 days
- Listing terms: Cash,Conventional,Other,VA Loan
- Ownership: Fee Simple
- Total actual rent: 0
- Electric utility on property: Yes
- Road surface type: Paved
Estimated market value
Not available
Estimated sales range
Not available
Not available
Price history
| Date | Event | Price |
|---|---|---|
| 9/9/2026 | Listed for sale | $1,200,000+585.7%$746/sqft |
Source:  Stellar MLS #TB8543413 Report a problem Stellar MLS #TB8543413 Report a problem | ||
| 5/24/2010 | Sold | $175,000-5.4%$109/sqft |
Source: Stellar MLS #U7441989 Report a problem | ||
| 2/17/2009 | Sold | $185,000$115/sqft |
Source: Public Record Report a problem | ||
Public tax history
| Year | Property taxes | Tax assessment |
|---|---|---|
| 2025 | $2,624 -17.8% | $199,902 -10.7% |
| 2024 | $3,194 +1.4% | $223,858 +3% |
| 2023 | $3,151 +5.8% | $217,338 +3% |
| 2022 | $2,979 -1.6% | $211,008 +3% |
| 2021 | $3,027 +0.1% | $204,862 +1.4% |
| 2020 | $3,024 +1.5% | $202,034 +2.3% |
| 2019 | $2,978 | $197,492 +1.9% |
| 2018 | $2,978 +4.7% | $193,810 +2.1% |
| 2017 | $2,843 +0.8% | $189,824 +2.1% |
| 2016 | $2,821 -2% | $185,920 +0.7% |
| 2015 | $2,880 -2.9% | $184,628 +19.7% |
| 2014 | $2,966 +10.2% | $154,284 +16.4% |
| 2013 | $2,691 +8.1% | $132,552 +8.9% |
| 2012 | $2,490 | $121,702 -0.8% |
| 2011 | -- | $122,668 +87.5% |
| 2010 | -- | $65,422 -60.8% |
| 2009 | -- | $166,898 -22.3% |
| 2008 | $3,977 | $214,800 -11.2% |
| 2007 | -- | $241,900 +25.3% |
| 2005 | -- | $193,100 +24.4% |
| 2004 | $3,196 +23.4% | $155,200 +24% |
| 2003 | $2,590 +34.9% | $125,200 +22.3% |
| 2002 | $1,920 +6.7% | $102,400 +14.4% |
| 2001 | $1,800 +23.9% | $89,500 +23.3% |
| 2000 | $1,453 | $72,600 |
Find assessor info on the county website
Monthly payment
Est. payment
Payment breakdown
Explore the cost of this home by adjusting the details. Changes won't be saved.Climate risks
Neighborhood: 33785
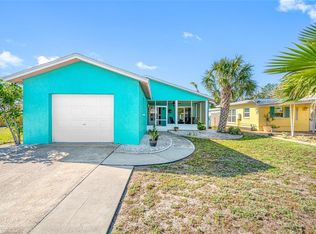
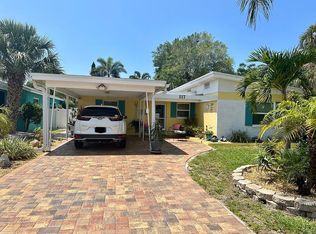

Similar homes
- $1,279,0002 bd2 ba1.1k sqft526 20TH AVENUE, INDIAN ROCKS BEACH, FL 33785For Sale
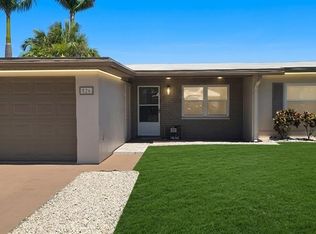
 MLS ID #TB8510307, Robert Mitchell II, LPT REALTY, LLC. Stellar MLS
 - $1,187,0003 bd3 ba2.3k sqft1040 PALM DRIVE, BELLEAIR BEACH, FL 33786For Sale
 MLS ID #TB8534927, Kimberly Way-Haggerty, EXP REALTY LLC. Stellar MLS
 - $1,075,0004 bd3 ba2.1k sqft1712 INDIAN ROCKS ROAD, BELLEAIR, FL 33756For Sale
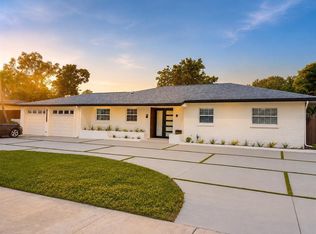 MLS ID #TB8535244, Christelle Dubois, SOUTH BEACHES REAL ESTATE. Stellar MLS
 - $1,175,0003 bd2 ba2.2k sqft3925 1ST STREET NE, ST PETERSBURG, FL 33703For Sale
 MLS ID #TB8551008, Cynthia Dube, CENTURY 21 BEGGINS. Stellar MLS
 - $1,219,9003 bd2 ba2.3k sqft4804 LONGWATER WAY N, TAMPA, FL 33615For SaleMLS ID #TB8550421, Angela Thompson, CHARLES RUTENBERG REALTY INC. Stellar MLS
- $900,0003 bd2 ba2.1k sqft1736 GOLF VIEW DRIVE, BELLEAIR, FL 33756For SaleMLS ID #TB8512384, Martha Thorn, COLDWELL BANKER REALTY. Stellar MLS
- $624,9004 bd3 ba1.9k sqft810 ALLAMANDA DRIVE, LARGO, FL 33770For SaleMLS ID #TB8517952, Caleb Kuntz, ENGEL & VOLKERS BELLEAIR. Stellar MLS
- $959,0004 bd2 ba2k sqft668 MEHLENBACHER ROAD, BELLEAIR, FL 33756For SaleMLS ID #TB8527459, Martha Thorn, COLDWELL BANKER REALTY. Stellar MLS
- $950,0003 bd2 ba2k sqft503 POINSETTIA ROAD, BELLEAIR, FL 33756For SaleMLS ID #TB8441315, Martha Thorn, COLDWELL BANKER REALTY. Stellar MLS
- $1,295,0003 bd2 ba1.6k sqft4501 37TH STREET S, ST PETERSBURG, FL 33711For SaleMLS ID #TB8546041, Kent Rodahaver, NEXTHOME SOUTH POINTE. Stellar MLS
- $699,0002 bd2 ba1.6k sqft105 3RD STREET, BELLEAIR BEACH, FL 33786For SaleMLS ID #TB8488809, Natalie Scott, COMPASS FLORIDA LLC. Stellar MLS
- $924,9993 bd3 ba1.7k sqft730 BAY ESPLANADE, CLEARWATER BEACH, FL 33767For SaleMLS ID #TB8509329, Michelle Chenault, COLDWELL BANKER REALTY. Stellar MLS
- $1,150,0003 bd2 ba1.8k sqft502 BELTREES STREET, DUNEDIN, FL 34698New ConstructionMLS ID #TB8537849, Chris Seaman, CHARLES RUTENBERG REALTY INC. Stellar MLS
- $745,0003 bd2 ba1.9k sqft13917 76TH TERRACE, SEMINOLE, FL 33776For SaleMLS ID #TB8491086, Melody Hunter, CHARLES RUTENBERG REALTY INC. Stellar MLS
- $949,0003 bd2 ba1.6k sqft209 TALLAHASSEE DRIVE NE, ST PETERSBURG, FL 33702For SaleMLS ID #TB8547827, Denise Antonewitz, KELLER WILLIAMS ST PETE REALTY. Stellar MLS
- $1,599,0003 bd2 ba2.4k sqft6370 90TH AVENUE N, PINELLAS PARK, FL 33782For SaleMLS ID #TB8447718, Melody Hunter, CHARLES RUTENBERG REALTY INC. Stellar MLS
- $1,324,9003 bd2 ba1.9k sqft439 LOUDEN AVENUE, DUNEDIN, FL 34698New ConstructionMLS ID #TB8534329, Pete Dagios, DUNEDIN REALTY LLC. Stellar MLS
- $630,0003 bd2 ba1.6k sqft340 55TH AVENUE S, ST PETERSBURG, FL 33705For SaleMLS ID #TB8553028, Cameron Moore, ARC REALTY GROUP. Stellar MLS
- $1,099,0003 bd2 ba1.9k sqft851 3RD AVENUE S, TIERRA VERDE, FL 33715For SaleMLS ID #TB8536443, David Wing, WATER'S EDGE REALTY INC. Stellar MLS
- $1,125,0003 bd2 ba1.7k sqft4200 BEACH DRIVE SE, ST PETERSBURG, FL 33705For SaleMLS ID #TB8498862, Jeff Joyner, X, COMPASS FLORIDA LLC. Stellar MLS
