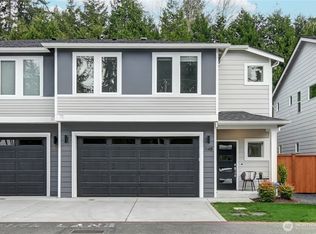
1% OF YOUR LOAN AMOUNT BACK TO YOU WITH PREFERRED LENDER! Modern luxury meets everyday convenience in this like-new townhome, ideally located near shopping, dining, & major commuting routes. Thoughtfully designed with both style and functionality in mind, this home features 3 spacious bedrooms and 2.25 bathrooms with elevated designer finishes throughout. Enjoy solid slab quartz countertops, beautifully crafted wood-wrapped painted millwork, heated floors in the primary bath for a spa-like touch, and energy-efficient mini-split air conditioning to keep you comfortable year-round. Step outside to your private, low-maintenance backyard complete with brand-new turf. The attached garage is equipped with an EV charger, adding modern convenience to everyday living. Part of a community of ten luxury townhomes, thoughtfully built by a highly regarded local builder known for exceptional craftsmanship and attention to detail. Move-in ready and perfectly located, this home offers the ideal blend of comfort, style, and convenience.
Active
Listed by: FIRST AND MAIN • Jenny Anderson
Price cut: $50K (9/15)
$749,000
121 171st Place SW #A, Bothell, WA 98012
3beds
1,924sqft
Townhouse, Condominium
Built in 2022
-- sqft lot
$741,900 Zestimate®
$389/sqft
$126/mo HOA
What's special
Private low-maintenance backyardElevated designer finishes throughoutBrand-new turfEnergy-efficient mini-split air conditioningSolid slab quartz countertops
- --
- on Zillow
- 796
- views
- 53
- saves
Zillow last checked:
Listing updated:
Listed by:
Jenny Anderson,
FIRST AND MAIN,
Debra Stratton,
FIRST AND MAIN
Source: NWMLS as distributed by MLS GRID,MLS#: 2572988
Facts & features
Interior
Bedrooms & bathrooms
- Bedrooms: 3
- Bathrooms: 3
- Full bathrooms: 1
- 3/4 bathrooms: 1
- 1/2 bathrooms: 1
- Main level bathrooms: 1
Primary bedroom
- Level: Second
Bedroom
- Level: Second
Bedroom
- Level: Second
Bathroom full
- Level: Second
Bathroom three quarter
- Level: Second
Other
- Level: Main
Entry hall
- Level: Main
Kitchen with eating space
- Level: Main
Living room
- Level: Main
Utility room
- Level: Second
Heating
- Fireplace, Ductless, Wall Furnace, Electric
Cooling
- Ductless
Appliances
- Included: Dishwasher, Disposal, Dryer, Microwave, Refrigerator, Stove(s)/Range(s), Washer, Dishwasher(s), Dryer(s), Garbage Disposal, Microwave(s), Refrigerator(s), Washer(s), Water Heater Location: Garage, Cooking - Electric Hookup, Cooking-Electric, Dryer-Electric
- Laundry: Electric Dryer Hookup
Features
- Flooring: Ceramic Tile, Vinyl Plank, Carpet
- Doors: French Doors
- Windows: Insulated Windows, Coverings: yes
- Number of fireplaces: 1
- Fireplace features: Electric, Main Level: 1, Fireplace
Interior area
- Total structure area: 1,924
- Total interior livable area: 1,924 sqft
Property
Parking
- Total spaces: 4
- Parking features: Individual Garage
- Has garage: Yes
- Covered spaces: 2
- Uncovered spaces: 2
Features
- Levels: Multi/Split
- Entry location: Main
- Patio & porch: Cooking-Electric, Dryer-Electric, End Unit, Fireplace, French Doors, Insulated Windows, Primary Bathroom, Walk-In Closet(s)
Lot
- Features: Corner Lot, Curbs, Dead End Street, Paved, Sidewalk
Details
- Parcel number: 01221200000100
- Special conditions: Standard
Construction
Type & style
- Home type: Townhouse
- Architectural style: Craftsman,Townhouse
- Property subtype: Townhouse, Condominium
Materials
- Cement Planked, Cement Plank
- Roof: Composition
Condition
- Year built: 2022
- Major remodel year: 2022
Utilities & green energy
- Electric: Company: Snohomish County PUD
- Sewer: Company: Alderwood water & wastewater District
- Water: Company: Alderwood water & wastewater District
- Utilities for property: Xfinity
Green energy
- Energy efficient items: Insulated Windows
Community & HOA
Community
- Subdivision: Martha Lake
HOA
- Services included: Common Area Maintenance, Maintenance Grounds, See Remarks, Water
- HOA fee: $126 monthly
Location
- Region: Bothell
Financial & listing details
- Price per square foot: $389/sqft
- Tax assessed value: $799,900
- Annual tax amount: $6,691
- Date on market: 8/22/2026
- Listing terms: Conventional,FHA,VA Loan
- Inclusions: Dishwasher(s), Dryer(s), Garbage Disposal, Microwave(s), Refrigerator(s), Stove(s)/Range(s), Washer(s)
Estimated market value
$741,900
$705,000 - $779,000
$3,639/mo
Price history
| Date | Event | Price |
|---|---|---|
| 9/15/2026 | Price change | $749,000-6.3%$389/sqft |
Source:  NWMLS as distributed by MLS GRID #2572988 Report a problem NWMLS as distributed by MLS GRID #2572988 Report a problem | ||
| 8/22/2026 | Listed for sale | $799,000$415/sqft |
Source: NWMLS as distributed by MLS GRID #2572988 Report a problem | ||
Public tax history
| Year | Property taxes | Tax assessment |
|---|---|---|
| 2025 | $6,569 -1.8% | $799,900 -1.6% |
| 2024 | $6,691 +16.8% | $812,600 +17.8% |
| 2023 | $5,727 | $689,700 |
Find assessor info on the county website
Monthly payment
Est. payment
Payment breakdown
Explore the cost of this home by adjusting the details. Changes won't be saved.Climate risks
Neighborhood: 98012
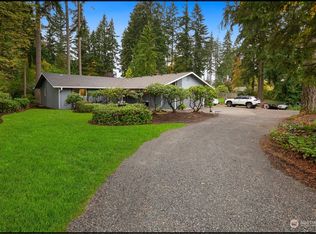
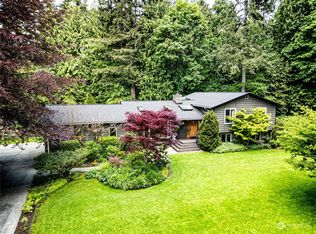
Similar homes
- $749,0003 bd3 ba1.9k sqftNorth Chase Townhomes, Bothell, WA 98012Active
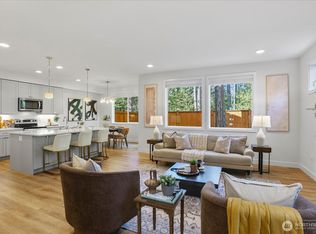 MLS ID #2528448, Jenny Anderson. NWMLS as distributed by MLS GRID
 - $760,0004 bd3 ba2k sqftCharis Pointe, Lynnwood, WA 98036Active
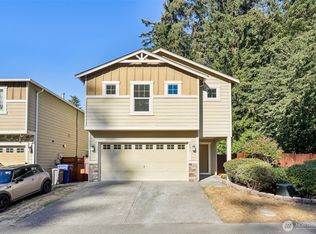 MLS ID #2576279, Shan Hu. NWMLS as distributed by MLS GRID
 - $875,0004 bd3 ba2k sqft10715 Ross Road #C, Bothell, WA 98011Active
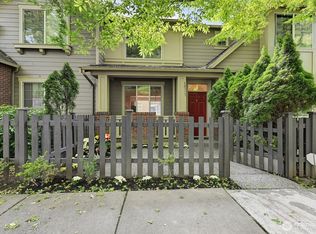 MLS ID #2574354, So Young Mun. NWMLS as distributed by MLS GRID
 - $745,0004 bd4 ba2k sqft2527 Gibson Road #C4, Everett, WA 98204Active
 MLS ID #2578310, Liudmila Samakhvalava. NWMLS as distributed by MLS GRID
