Skip main navigation
Closed
  • $255,000

    121 21st St, Grottoes, VA 24441

    3beds
    1,350sqft
    Townhouse
    Built in 2024
    2,613 Square Feet Lot
    $255,300 Zestimate®
    $189/sqft
    $1,898 Estimated rent

    Home value

    $255,300

    $240,000 - $271,000

    $1,898/mo

    Zestimate® history
    Loading
    Loading...

    Owner options

    List your home for rent

    $1,898/mo

    Rent Zestimate®

    Find your next renter with Zillow Rental Manager. Plus, with online applications, you can quickly screen prospective tenants – for free.

    Learn more

    $1,898/mo

    Rent Zestimate®

    Refinance and save

    $1,597/mo

    Est. payment

    Refinancing to a lower rate could help reduce your monthly payments and save thousands over the life of the loan.

    See today's rates

    $1,597/mo

    Est. payment

    Explore your selling options

    Work with a Zillow partner agent

    Leverage their expertise and Zillow's premium Showcase listings to get your home seen by more buyers.

    Get started

    List with your own agent

    Get your home in front of millions of buyers by listing it on Zillow.

    Learn how to do it

    Sell it yourself

    Take full control of how buyers see your home on Zillow by listing For Sale by Owner (FSBO).

    List your home

    What's special

    One car garageGranite countertopsLuxury vinyl plank flooringTwo additional bedroomsSecond full hallway bathConvenient half bathModern kitchen
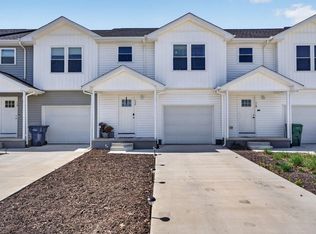
    Nestled in a growing Grottoes community, this beautifully constructed 2024 townhome balances low-maintenance luxury with the peaceful rural charm of the Shenandoah Valley. The main level includes an open floor plan for effortless daily living. Luxury vinyl plank flooring flows through the living room into the modern kitchen, which comes fully equipped with an island, matching stainless steel appliances, and granite countertops. A convenient half bath and one car garage completes the first floor. Upstairs features a primary suite with a walk-in closet and two large windows that showcase pastoral views of the valley. Two additional bedrooms share a second full hallway bath; perfect for family, guests, or a home gym. You will also love the designated upper level laundry closet, and a cozy bonus nook ideal for a home office or a reading corner. This move-in ready home offers modern living at an accessible price point. Enjoy small town living with an easy commute to Harrisonburg, Staunton, and Waynesboro. Don't wait to view this one!

    Zillow last checked:

    Listing updated:

    Listed by:

    Kelsey Swartzentruber 540-705-4363,

    Funkhouser Real Estate Group

    Bought with:

    Lisa Green, 0225242441

    NextHome Realty Select

    Source: CAAR,MLS#: 679560MLS LogoOriginating MLS: Harrisonburg-Rockingham Area Association of REALTORS

    Facts & features

    Interior

    Bedrooms & bathrooms
    • Bedrooms: 3
    • Bathrooms: 3
    • Full bathrooms: 2
    • 1/2 bathrooms: 1
    Heating
    • Heat Pump
    Cooling
    • Heat Pump
    Appliances
    • Included: Dishwasher, Electric Range, Microwave, Refrigerator, Dryer, Washer
    Features
    • Flooring: Luxury Vinyl Plank
    • Has basement: No
    • Common walls with other units/homes: 2+ Common Walls
    Interior area
    • Total structure area: 1,596
    • Total interior livable area: 1,350 sqft
    • Finished area above ground: 1,350
    • Finished area below ground: 0

    Property

    Parking
    • Total spaces: 1
    • Parking features: Attached, Electricity, Garage
    • Attached garage spaces: 1
    Features
    • Levels: Two
    • Stories: 2
    • Has view: Yes
    • View description: Rural
    Lot
    • Size: 2,613 Square Feet
    Details
    • Parcel number: 160/ D2 1/ B 19/ 31/
    • Zoning description: URSF-Urban Residential Single Family

    Construction

    Type & style
    • Home type: Townhouse
    • Property subtype: Townhouse
    • Attached to another structure: Yes
    Materials
    • Stick Built
    • Foundation: Block
    • Roof: Composition,Shingle
    Condition
    • New construction: No
    • Year built: 2024

    Utilities & green energy

    • Sewer: Public Sewer
    • Water: Public
    • Utilities for property: Cable Available, Fiber Optic Available

    Community & HOA

    Community
    • Subdivision: NONE
    HOA
    • Has HOA: No
    Location
    • Region: Grottoes

    Financial & listing details

    • Price per square foot: $189/sqft
    • Tax assessed value: $193,200
    • Annual tax amount: $1,810
    • Date on market: 7/15/2026
    • Cumulative days on market: 17 days

    Price history

    DateEventPrice
    9/8/2026Sold$255,000$189/sqft
    Source: CAAR #679560 Report a problem
    8/3/2026Pending sale$255,000$189/sqft
    Source: CAAR #679560 Report a problem
    7/16/2026Listed for sale$255,000+6.3%$189/sqft
    Source: CAAR #679560 Report a problem
    10/11/2024Sold$240,000-2%$178/sqft
    Source: CAAR #655704 Report a problem
    8/27/2024Pending sale$245,000$181/sqft
    Source: GASAOR #655704 Report a problem
    8/8/2024Listed for sale$245,000$181/sqft
    Source: GASAOR #655704 Report a problem

    Public tax history

    YearProperty taxesTax assessment
    2024-- $193,200 +866%
    2023$136 $20,000
    2022$136 +6026.1%$20,000 +6566.7%
    2021$2 $300
    2020$2 $300
    2019$2 +100%$300
    2018$1 +5.7%$300
    2017$1 $300
    2016$1 +6.1%$300
    2015$1 $300
    2014$1 $300
    2013-- $300
    2012-- $300
    2011-- $300
    2010-- $300
    Find assessor info on the county website

    Neighborhood: 24441

    Nearby schools

    GreatSchools rating
    Schools provided by the listing agent
    • Elementary: South River
    • Middle: Elkton
    • High: East Rockingham

    Source: CAAR. This data may not be complete. We recommend contacting the local school district to confirm school assignments for this home.

    Get pre-qualified for a loan
    At Zillow Home Loans, we can pre-qualify you in as little as 5 minutes with no impact to your credit score.

    An equal housing lender. NMLS #10287.