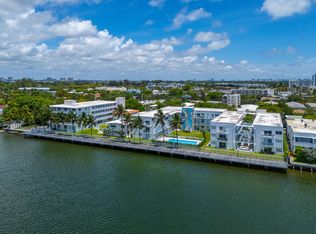
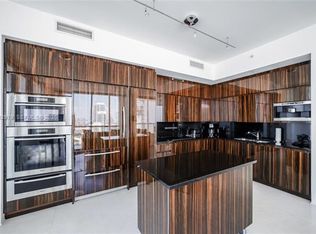
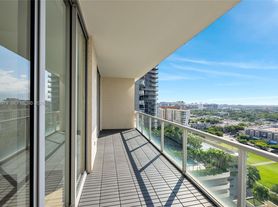
Live 32 floors above Midtown in a three-level Sky Villa penthouse at Hyde Midtown, crowned by a private rooftop of about 720 SF with its own jacuzzi. More than 2,400 SF of indoor and outdoor living, including about 1,569 SF inside, with east exposure and Biscayne Bay views on every level. The layout offers 2 enclosed bedrooms plus a third open bedroom, and 3 full baths. The entry level opens to a double-height living room wrapped in floor-to-ceiling glass, an open kitchen with island, a dining area, an enclosed bedroom with its own full bath and closet, and a 24-foot covered balcony. Upstairs, the enclosed primary suite has a walk-in closet and a bath with double vanity, beside the open bedroom, a loft overlooking the living room that also works as a family room or office, plus a third full bath. The top level is entirely private: a 25 by 29 foot rooftop terrace with jacuzzi and sweeping views of the bay, Edgewater and Downtown, made for sunsets and entertaining. Tile floors, wood-slat accent walls, custom closets, washer and dryer in the unit, 1 assigned parking space Unfurnished, annual lease, available now. Hyde Midtown, with interiors by David Rockwell, offers a heated pool with cabanas, spa and sauna, fitness center, tennis court, putting green, club and media rooms, children's playroom, dog park and 24-hour concierge. Midtown's shops and restaurants are at the door and walking distance to Design District and Wynwood
Copyright Miami Association of Realtors Regional MLS. All rights reserved. Information is deemed reliable but not guaranteed.
Condo for rent
Condo
Available now
Cats, dogs OK
Air conditioner, central air, electric
In unit laundry
Attached garage parking
Central, electric
What's special
Three-level sky villa penthouseTennis courtHeated pool with cabanasPutting greenDog parkTile floorsWood-slat accent walls
- 5 days |
- -- |
- -- |
Zillow last checked:
Listing updated:
Travel times

Let’s turn your rent into credit progress
Build credit history with every on-time payment and get credit for the payment you’re already making.
Facts & features
Interior
Bedrooms & bathrooms
- Bedrooms: 3
- Bathrooms: 3
- Full bathrooms: 3
Heating
- Central, Electric
Cooling
- Air Conditioner, Central Air, Electric
Appliances
- Included: Dishwasher, Dryer, Electric Range, Electric Water Heater, Garbage Disposal, Ice Maker, Microwave Oven, Refrigerator, Washer
- Laundry: In Unit, Utility Room/Laundry
Features
- Built-in Features, Closet Cabinetry, Cooking Island, Den/Library/Office, First Floor Entry, Loft, Sauna, Split Bedroom, Utility Room/Laundry, Volume Ceilings, Walk In Closet, Walk-In Closet(s)
- Flooring: Tile
Interior area
- Total interior livable area: 1,569 sqft
Video & virtual tour
Property
Parking
- Parking features: Assigned, Attached, Garage, Valet
- Has attached garage: Yes
- Details: Contact manager
Features
- Stories: 32
- Patio & porch: Patio
- Exterior features: Balcony, Barbecue, Cooking Island, Den/Library/Office, Exercise Room, First Floor Entry, Loft, Management On Site, Mandatory HOA, Putting Green, Recreation Facilities, Security Patrol, Split Bedroom, Tennis Court(s), Utility Room/Laundry, Volume Ceilings, West Of US 1
- Pool features: Pool
- Has spa: Yes
- Spa features: Sauna, Spa
- Has view: Yes
- View description: Bay, Water View
Lot
- Features: Level
Details
- Additional structures: Garage(s)
Construction
Type & style
- Home type: Condo
- Architectural style: Multi Level
- Property subtype: Condo
Materials
- Roof: Concrete
Condition
- Year built: 2018
Building
Management
- Pets allowed: Yes
Community & HOA
Community
- Features: Clubhouse, Pool, Sidewalks, Street Lights, Tennis Court(s)
HOA
- Amenities included: Clubhouse, Tennis Court(s)
Location
- Region: Miami
Financial & listing details
- Lease term: 1 Year With Renewal Option
Nearby apartments for rent

Price history
| Date | Event | Price |
|---|---|---|
| 11/9/2026 | Listed for rent | $8,900-6.3%$6/sqft |
Source:  MIAMI #A12120303 Report a problem | ||
| 11/3/2026 | Listing removed | $9,500$6/sqft |
Source: MIAMI #A12105533 Report a problem | ||
| 10/13/2026 | Listed for rent | $9,500$6/sqft |
Source: MIAMI #A12105533 Report a problem | ||