Welcome to your coastal-cool St. Pete 2 bedroom, 1 bathroom plus garage bungalow—charming, updated, spacious and perfectly set in one of St. Petersburg’s most sought-after locations. Inside, the home feels bright and fresh with neutral paint tones and high-performance waterproof Pergo floors that carry a clean, cohesive look from room to room. The newly updated kitchen is a standout with new quartzite counters, a stylish mosaic tile backsplash, on-trend cabinetry, and a Frigidaire range, paired with stainless LG refrigerator and a GE dishwasher for a crisp and modern finish. At the front entrance of the home, you’ll be greeted by a new glass-front storm door and a welcoming coastal blue front door—a small detail that adds both style and everyday comfort. A flexible bonus room expands your living space—perfect as a dining area, workout room, music room, or sunny Florida room—complete with an impact-resistant exterior door (2022). Spacious single-car garage offering plenty of storage space, includes a stackable LG Washer/Dryer and plumbed for a half-bathroom with toilet and sink (included). In the spacious back yard, the vibe shifts into a true peaceful oasis with an open air patio perfect for entertaining, barbecue or just kicking back surrounded by the lush landscaping with a path taking you to the fire pit for evening hangs and to the “extras” that make this home special: a garden shed for all those garden accessories, plus an 8x12 insulated personal shed (2021) pre-wired for electrical with windows and double doors—ideal for hobbies, a creative studio, or your own quiet escape. The yard is fully fenced with two gates, featuring a 6-foot vinyl privacy fence installed Spring 2022 creating a serene and private setting. Additional upgrades include fascia and soffit (2021), HVAC (2015), Roof (2019) and Plumbing including replacing all cast-iron sewer lines in backyard (2022). All of this is just minutes from vibrant downtown St. Pete—waterfront parks, local coffee shops, award-winning restaurants, breweries, and world-class museums—and everyday convenience with Fresh Market, Rollin’ Oats, Trader Joe’s, Whole Foods, and Publix all within a short walk or a quick drive. This home is the perfect match whether you’re a first-time buyer or searching for a stylish Florida retreat—turnkey, inviting, and ready to enjoy.
Sold for $344,500
$344,500
121 43RD AVENUE N, ST PETERSBURG, FL 33703
2beds
922sqft
Single Family Residence
Built in 1955
6,299 Square Feet Lot
$341,300 Zestimate®
$374/sqft
$2,392 Estimated rent
Home value
$341,300
$311,000 - $375,000
$2,392/mo
Zestimate® history
Owner options
List your home for rent
$2,392/mo
Rent Zestimate®
Find your next renter with Zillow Rental Manager. Plus, with online applications, you can quickly screen prospective tenants – for free.
$2,392/mo
Rent Zestimate®
Refinance and save
$2,383/mo
Est. payment
Refinancing to a lower rate could help reduce your monthly payments and save thousands over the life of the loan.
$2,383/mo
Est. payment
Explore your selling options
Work with a Zillow partner agent
Leverage their expertise and Zillow's premium Showcase listings to get your home seen by more buyers.
Get startedList with your own agent
Get your home in front of millions of buyers by listing it on Zillow.
Learn how to do itSell it yourself
Take full control of how buyers see your home on Zillow by listing For Sale by Owner (FSBO).
List your homeWhat's special
Newly updated kitchenNew quartzite countersNeutral paint tonesHigh-performance waterproof pergo floorsNew glass-front storm doorFrigidaire rangeStainless lg refrigerator
Zillow last checked:
Listing updated:
Listed by:
Caroline Southwell 727-515-3185,
SMITH & ASSOCIATES REAL ESTATE 727-342-3800
Bought with:
Morgan Billig, 3563890
BHHS FLORIDA PROPERTIES GROUP
Source: Stellar MLS,MLS#: TB8456477 Originating MLS: Suncoast Tampa
Originating MLS: Suncoast Tampa
Facts & features
Interior
Bedrooms & bathrooms
- Bedrooms: 2
- Bathrooms: 1
- Full bathrooms: 1
Rooms
- Room types: Bonus Room
Primary bedroom
- Features: Storage Closet
- Level: First
- Area: 132 Square Feet
- Dimensions: 12x11
Bedroom 2
- Features: Storage Closet
- Level: First
- Area: 90 Square Feet
- Dimensions: 9x10
Bathroom 1
- Features: Sink - Pedestal, Tub With Shower
- Level: First
- Area: 40 Square Feet
- Dimensions: 5x8
Bonus room
- Features: No Closet
- Level: First
- Area: 143 Square Feet
- Dimensions: 11x13
Kitchen
- Features: Exhaust Fan, Kitchen Island, Stone Counters
- Level: First
- Area: 110 Square Feet
- Dimensions: 10x11
Living room
- Level: First
- Area: 204 Square Feet
- Dimensions: 12x17
Heating
- Central, Electric, Heat Pump
Cooling
- Central Air
Appliances
- Included: Dishwasher, Dryer, Microwave, Range, Refrigerator, Washer
- Laundry: In Garage
Features
- Ceiling Fan(s), Stone Counters
- Flooring: Luxury Vinyl
- Doors: Sliding Doors
- Windows: Window Treatments, Hurricane Shutters, Hurricane Shutters/Windows
- Has fireplace: No
Interior area
- Total structure area: 1,760
- Total interior livable area: 922 sqft
Property
Parking
- Total spaces: 1
- Parking features: Driveway, On Street, Parking Pad
- Attached garage spaces: 1
- Has uncovered spaces: Yes
Features
- Levels: One
- Stories: 1
- Patio & porch: Patio
- Exterior features: Fire Pit, Storage
- Fencing: Fenced,Vinyl
Lot
- Size: 6,299 Square Feet
- Dimensions: 50 x 127
- Features: Flood Insurance Required, FloodZone, City Lot, Landscaped, Near Public Transit
- Residential vegetation: Mature Landscaping, Oak Trees, Trees/Landscaped
Details
- Additional structures: Shed(s), Workshop
- Parcel number: 063117503100010070
- Zoning: NT-131
- Special conditions: None
Construction
Type & style
- Home type: SingleFamily
- Architectural style: Bungalow
- Property subtype: Single Family Residence
Materials
- Block
- Foundation: Crawlspace
- Roof: Membrane,Shingle
Condition
- New construction: No
- Year built: 1955
Utilities & green energy
- Sewer: Public Sewer
- Water: Public
- Utilities for property: BB/HS Internet Available, Cable Connected, Electricity Connected, Public, Sewer Connected, Street Lights, Water Connected
Community & HOA
Community
- Features: None
- Pet fee: $0 monthly
- Subdivision: LA SALLE GARDENS BLK A, LOT 7
HOA
- Has HOA: No
Location
- Region: Saint Petersburg
Financial & listing details
- Price per square foot: $374/sqft
- Tax assessed value: $310,159
- Annual tax amount: $3,122
- Date on market: 12/17/2025
- Cumulative days on market: 2 days
- Listing terms: Cash,Conventional,FHA,VA Loan
- Ownership: Fee Simple
- Total actual rent: 0
- Electric utility on property: Yes
- Road surface type: Paved, Asphalt
Price history
| Date | Event | Price |
|---|---|---|
| 1/21/2026 | Sold | $344,500-0.7%$374/sqft |
Source:  Stellar MLS #TB8456477 Report a problem Stellar MLS #TB8456477 Report a problem | ||
| 12/19/2025 | Pending sale | $347,000$376/sqft |
Source: Stellar MLS #TB8456477 Report a problem | ||
| 12/17/2025 | Listed for sale | $347,000+150.5%$376/sqft |
Source: Stellar MLS #TB8456477 Report a problem | ||
| 8/29/2014 | Sold | $138,500+1.5%$150/sqft |
Source: Stellar MLS #U7618196 Report a problem | ||
| 6/12/2014 | Price change | $136,500-1.8%$148/sqft |
Source: Future Home Realty #U7618196 Report a problem | ||
| 4/29/2014 | Listed for sale | $139,000-6.7%$151/sqft |
Source: Future Home Realty #U7618196 Report a problem | ||
| 7/16/2008 | Sold | $149,000+77.4%$162/sqft |
Source: Public Record Report a problem | ||
| 5/12/2003 | Sold | $84,000$91/sqft |
Source: Public Record Report a problem | ||
Public tax history
| Year | Property taxes | Tax assessment |
|---|---|---|
| 2025 | $3,115 +5.8% | $198,951 +2.9% |
| 2024 | $2,943 +2.1% | $193,344 +3% |
| 2023 | $2,883 +3% | $187,713 +3% |
| 2022 | $2,798 -1% | $182,246 +3% |
| 2021 | $2,827 +0.1% | $176,938 +1.4% |
| 2020 | $2,823 -17.8% | $174,495 +9.9% |
| 2019 | $3,434 | $158,802 +10% |
| 2018 | $3,434 +9.5% | $144,365 +5.2% |
| 2017 | $3,135 +110.7% | $137,224 +26.5% |
| 2016 | $1,488 -1.4% | $108,447 +0.7% |
| 2015 | $1,509 -18.5% | $107,693 +33.1% |
| 2014 | $1,851 +4.1% | $80,897 +5.2% |
| 2013 | $1,778 +131.3% | $76,915 +5.4% |
| 2012 | $768 | $73,007 -4.9% |
| 2011 | -- | $76,730 -15.8% |
| 2010 | -- | $91,099 -17.1% |
| 2009 | -- | $109,931 -3.5% |
| 2008 | $1,578 | $113,900 -2% |
| 2007 | -- | $116,238 +5.6% |
| 2005 | -- | $110,100 +24.7% |
| 2004 | $2,146 +261.7% | $88,300 +8.5% |
| 2003 | $593 +6.6% | $81,400 +14.5% |
| 2002 | $557 | $71,100 +12% |
| 2001 | $557 +6.4% | $63,500 +11.4% |
| 2000 | $523 | $57,000 |
Find assessor info on the county website
Neighborhood: North East Park
Nearby homes
- $376,4002 bd2 ba1.2k sqft131 43rd Ave N, Saint Petersburg, FL 33703Off Market
- $354,5002 bd1 ba864 sqft139 43rd Ave N, Saint Petersburg, FL 33703Off Market

- $234,500-- bd2 ba1.2k sqft109 43rd Ave N, Saint Petersburg, FL 33703Off Market
- $510,0003 bd2 ba1.4k sqft147 43rd Ave N, Saint Petersburg, FL 33703Sold
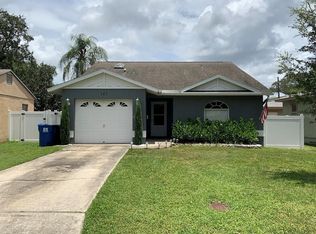
- $415,1003 bd2 ba1.5k sqft118 44th Ave N, Saint Petersburg, FL 33703Off Market
- $499,0002 bd2 ba1k sqft126 44th Ave N, Saint Petersburg, FL 33703Sold
- $218,700-- bd-- ba1.3k sqft112 44th Ave N, Saint Petersburg, FL 33703Off Market
- $495,2003 bd2 ba1.6k sqft134 44th Ave N, Saint Petersburg, FL 33703Off Market
Nearby schools
GreatSchools rating
- 7/10North Shore Elementary SchoolGrades: PK-5Distance: 0.6 mi
- 3/10Meadowlawn Middle SchoolGrades: 6-8Distance: 1.7 mi
- 5/10Northeast High SchoolGrades: PK,9-12Distance: 1.6 mi
Schools provided by the listing agent
- Elementary: John M Sexton Elementary-PN
- Middle: Meadowlawn Middle-PN
- High: Northeast High-PN
Source: Stellar MLS. This data may not be complete. We recommend contacting the local school district to confirm school assignments for this home.
Get a cash offer in 3 minutes
Find out how much your home could sell for in as little as 3 minutes with a no-obligation cash offer.
Estimated market value
$341,300
Get a cash offer in 3 minutes
Find out how much your home could sell for in as little as 3 minutes with a no-obligation cash offer.
Estimated market value
$341,300
- Florida
- Pinellas County
- Saint Petersburg
- 33703
- North East Park
- 121 43RD AVENUE N
Nearby cities
Nearby neighborhoods
Nearby zip codes
Other Saint Petersburg Topics
- Apartments for Rent in 33703
- Houses for Sale in 33703
- Houses for Rent in 33703
- 33703 Real Estate
- Saint Petersburg Condos
- Houses for Sale in Saint Petersburg
- Newest Listings in Saint Petersburg
- Saint Petersburg Home Values
- Saint Petersburg Real Estate Agents
- Saint Petersburg Refinance
- Saint Petersburg Mortgage Rates
