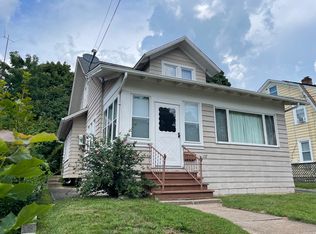
Welcome to 121 4th Street, Hamden! This charming Cape Cod offers a warm and inviting layout with 2 bedrooms and 1.5 baths. Hardwood floors add character throughout the main living areas, while the living room features a cozy fireplace and built-in shelving. The eat-in kitchen offers ample cabinet space and room for everyday dining. The partially finished, heated basement provides valuable additional living space that can be used as a family room, home office, playroom, home gym, or hobby area. A convenient half bath with laundry adds to the home's functionality. Step outside to enjoy the fully fenced backyard, offering space for entertaining, pets, gardening, or simply relaxing. A detached one-car garage and pull-down attic provide additional storage while the solar panels provide potential energy savings! Conveniently located near shopping, restaurants, parks, downtown New Haven, Yale, and major commuter routes, this home is a wonderful opportunity for first-time buyers, downsizers, or anyone looking to make this home their own. Don't miss your chance to see all that 121 4th Street has to offer! Sellers suitable housing contingency has been removed. Seller will deliver the property vacant and requests 30 days after all contract contingencies have been satisfied or waived to complete the move prior to closing. Solar panels are subject to lease/financing agreement which shall be assumed by buyer at closing. As is - where is! Please note that Hamden is in a phase of tax increases, buyers to do due diligence.
Accepting backups
$275,000
121 Fourth Street, Hamden, CT 06514
2beds
1,196sqft
Single Family Residence
Built in 1947
5,227 Square Feet Lot
$-- Zestimate®
$230/sqft
$-- HOA
What's special
- 81 days
- 42
- 0
Zillow last checked:
Listing updated:
Listed by:
Jamie Franco (203)804-0098,
Coldwell Banker Realty 203-239-2553
Source: Smart MLS,MLS#: 24188985
Facts & features
Interior
Bedrooms & bathrooms
- Bedrooms: 2
- Bathrooms: 2
- Full bathrooms: 1
- 1/2 bathrooms: 1
Rooms
- Room types: Laundry
Primary bedroom
- Level: Main
Bedroom
- Features: Hardwood Floor
- Level: Main
Primary bathroom
- Level: Main
Bathroom
- Features: Laundry Hookup
- Level: Lower
Kitchen
- Level: Main
Living room
- Features: Built-in Features, Fireplace, Hardwood Floor
- Level: Main
Rec play room
- Level: Lower
Heating
- Hot Water, Oil
Cooling
- Window Unit(s)
Appliances
- Included: Electric Range, Refrigerator, Water Heater
- Laundry: Lower Level
Features
- Basement: Full,Heated,Partially Finished
- Attic: Pull Down Stairs
- Number of fireplaces: 1
Interior area
- Total structure area: 1,196
- Total interior livable area: 1,196 sqft
- Finished area above ground: 832
- Finished area below ground: 364
Property
Parking
- Total spaces: 1
- Parking features: Detached
- Garage spaces: 1
Features
- Patio & porch: Deck
- Fencing: Wood,Full
Lot
- Size: 5,227 Square Feet
- Features: Level
Details
- Parcel number: 1131500
- Zoning: R5
Construction
Type & style
- Home type: SingleFamily
- Architectural style: Cape Cod
- Property subtype: Single Family Residence
Materials
- Aluminum Siding
- Foundation: Concrete Perimeter
- Roof: Asphalt
Condition
- New construction: No
- Year built: 1947
Utilities & green energy
- Sewer: Public Sewer
- Water: Public
Green energy
- Energy generation: Solar
Community & HOA
Community
- Features: Health Club, Library, Medical Facilities, Park, Public Rec Facilities, Near Public Transport, Shopping/Mall
- Subdivision: Highwood
HOA
- Has HOA: No
Location
- Region: Hamden
Financial & listing details
- Price per square foot: $230/sqft
- Tax assessed value: $155,680
- Annual tax amount: $8,355
- Date on market: 7/6/2026
Estimated market value
Not available
Estimated sales range
Not available
Not available
Price history
| Date | Event | Price |
|---|---|---|
| 7/10/2026 | Listed for sale | $275,000+82.1%$230/sqft |
Source:  Smart MLS #24188985 Report a problem Smart MLS #24188985 Report a problem | ||
| 2/15/2018 | Sold | $151,000+0.7%$126/sqft |
Source: Smart MLS #170039198 Report a problem | ||
| 1/9/2018 | Pending sale | $149,900$125/sqft |
Source: Coldwell Banker Residential Brokerage - Madison Office #170039198 Report a problem | ||
| 10/7/2017 | Price change | $149,900-3.2%$125/sqft |
Source: Coldwell Banker Residential Brokerage - Madison Office #N10225358 Report a problem | ||
| 7/21/2017 | Price change | $154,900+3.3%$130/sqft |
Source: Coldwell Banker Residential Brokerage - Madison Office #N10225358 Report a problem | ||
| 7/3/2017 | Price change | $149,900-3.2%$125/sqft |
Source: Coldwell Banker Residential Brokerage - Madison Office #N10225358 Report a problem | ||
| 6/23/2017 | Listed for sale | $154,900$130/sqft |
Source: Coldwell Banker Residential Brokerage - Madison Office #N10225358 Report a problem | ||
| 6/9/2017 | Pending sale | $154,900$130/sqft |
Source: Coldwell Banker Residential Brokerage - Madison Office #N10225358 Report a problem | ||
| 5/30/2017 | Listed for sale | $154,900+181.6%$130/sqft |
Source: Coldwell Banker Residential Brokerage - Madison Office #N10225358 Report a problem | ||
| 2/1/1999 | Sold | $55,000$46/sqft |
Source: Public Record Report a problem | ||
Public tax history
| Year | Property taxes | Tax assessment |
|---|---|---|
| 2025 | $8,077 +47.5% | $155,680 +58.1% |
| 2024 | $5,477 -0.3% | $98,490 +1.1% |
| 2023 | $5,494 +1.6% | $97,440 |
| 2022 | $5,406 +5.8% | $97,440 |
| 2021 | $5,110 +0% | $97,440 +23.7% |
| 2020 | $5,110 +32.8% | $78,750 |
| 2019 | $3,848 +1.9% | $78,750 |
| 2018 | $3,777 +6% | $78,750 |
| 2017 | $3,564 -0.2% | $78,750 |
| 2016 | $3,572 -15.1% | $78,750 -23.5% |
| 2015 | $4,206 +2.4% | $102,900 |
| 2014 | $4,109 +2.5% | $102,900 |
| 2013 | $4,007 +4.8% | $102,900 |
| 2012 | $3,822 +6.8% | $102,900 |
| 2011 | $3,578 +6.6% | $102,900 -9.8% |
| 2010 | $3,357 +0% | $114,100 |
| 2009 | $3,356 0% | $114,100 |
| 2008 | $3,357 +1.1% | $114,100 |
| 2007 | $3,320 +4.1% | $114,100 |
| 2006 | $3,189 +37% | $114,100 +112% |
| 2005 | $2,328 +15% | $53,830 |
| 2003 | $2,025 +9.2% | $53,830 |
| 2001 | $1,855 | $53,830 |
Find assessor info on the county website
Monthly payment
Est. payment
Payment breakdown
Explore the cost of this home by adjusting the details. Changes won't be saved.Climate risks
Neighborhood: 06514
Similar homes
- $275,0003 bd2 ba1.7k sqft129 Mueller Drive, Hamden, CT 06514For Sale
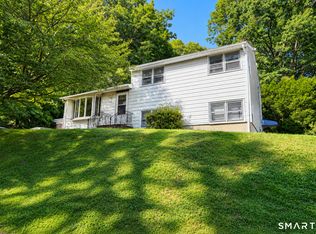
 MLS ID #24207180, Alejandro L. Pabon-Rey, mygoodagent. Smart MLS
 - $285,0003 bd2 ba1.4k sqft19 Cumley Street, Hamden, CT 06514For Sale
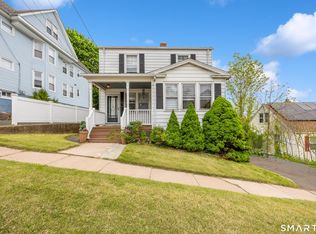 MLS ID #24175902, Yvonne Toro, Toro Real Estate LLC. Smart MLS
 - $324,9003 bd2 ba1.5k sqft63 Long Meadow Avenue, Hamden, CT 06514For Sale
 MLS ID #24197406, Fabian M. Weir, PrefeQ Realty. Smart MLS
 - $274,9003 bd2 ba960 sqft90 Marlboro Street, Hamden, CT 06517For Sale
 MLS ID #24195856, Alan D. Stewart Jr, ASJ Realty Partners. Smart MLS
 - $299,0003 bd1 ba1.2k sqft632 Circular Avenue, Hamden, CT 06514For SaleMLS ID #24198628, Kelsey L. Oddo, Kelsey & Co. Real Estate. Smart MLS
- $399,0002 bd2 ba1.4k sqft1085 Dunbar Hill Road, Hamden, CT 06514For SaleMLS ID #24209327, Diana Hartman, William Pitt Sotheby's Int'l. Smart MLS
- $355,0003 bd2 ba990 sqft709 Pine Rock Avenue, Hamden, CT 06514For SaleMLS ID #24205949, Tracy Daye, Coldwell Banker Realty. Smart MLS
- $320,0003 bd1 ba1.4k sqft79 Federal Street, Hamden, CT 06514For SaleMLS ID #24203943, Rashida Forrester, KW Legacy Partners. Smart MLS
- $325,0003 bd1 ba1.2k sqft12 Hillview Avenue, Hamden, CT 06514For SaleMLS ID #24201362, Catherine Cardell Yarmosh, Coldwell Banker Realty. Smart MLS
- $350,0003 bd2 ba1.2k sqft160 Sanford Street, Hamden, CT 06514For SaleMLS ID #24192710, Lauren Levey, Real Broker CT, LLC. Smart MLS
- $339,0003 bd1 ba1.4k sqft59 Hayward Road, Hamden, CT 06514For SaleMLS ID #24171658, Audra Digello, Coldwell Banker Realty. Smart MLS
- $389,9002 bd2 ba1.2k sqft60 Gilbert Avenue, Hamden, CT 06514For SaleMLS ID #24182466, Michael C. Violano, Calcagni Real Estate. Smart MLS
- $375,0003 bd3 ba1.5k sqft683 Woodin Street, Hamden, CT 06514For SaleMLS ID #24194110, Jerard Gibson, Coldwell Banker Realty. Smart MLS
- $284,9003 bd3 ba1.7k sqft232 Anns Farm Road, Hamden, CT 06518For SaleMLS ID #24195000, Renee Mascia, RE/MAX Right Choice. Smart MLS
- $284,9002 bd1 ba664 sqft63 Hunt Lane, East Haven, CT 06512For SaleMLS ID #24203565, Gene Pica, RE/MAX Alliance. Smart MLS
- $324,9003 bd2 ba1.6k sqft540 Hartford Turnpike, Hamden, CT 06517For SaleMLS ID #24183956, Alberim Klenja, RE/MAX Precision Realty. Smart MLS
- $349,9003 bd1 ba936 sqft26 Farnsworth Street, Hamden, CT 06517For SaleMLS ID #24171910, Nick K. Prevost, William Raveis Real Estate. Smart MLS
- $359,9003 bd2 ba1.3k sqft85 Ford Street, Hamden, CT 06517For SaleMLS ID #24207102, Olivia N. Iorio, eXp Realty. Smart MLS
- $269,9002 bd1 ba806 sqft224 Blohm Street, West Haven, CT 06516For SaleMLS ID #24206342, Sherri Lepper, Coldwell Banker Realty. Smart MLS
- $399,9003 bd3 ba1.6k sqft430 Shepard Avenue, Hamden, CT 06514For SaleMLS ID #24182665, Arthur Alsdorf JR, Showcase Realty, Inc.. Smart MLS
