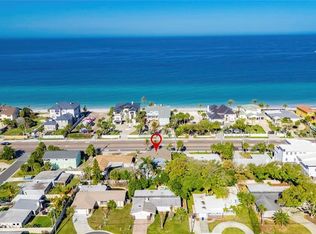
Under contract-accepting backup offers. Welcome to the laid-back coastal lifestyle of Belleair Beach! With this home having an 8.5-foot-high elevation, you’ll have peace of mind knowing it stayed dry during the storms experiencing no damage. The owners’ flood policy is super low at $1,907 and transferrable! This spacious 4-bedroom, 2-bathroom home offers nearly 2,400 square feet of living space and an incredible location just one block from the beach. Inside, the generous floor plan is enhanced by 12’ vaulted ceilings throughout that create an open, airy feel and provide plenty of room for family and guests. The kitchen has been updated with newer stainless-steel appliances and granite counter tops and opens to the living and dining area. The primary suite offers a relaxing escape with an ensuite bath featuring a soaking tub, walk-in shower, private water closet, and ample space to unwind. Step out to the screened-in patio overlooking the pool and spa and enjoy your own oasis, perfect for relaxing and enjoying Florida living year-round. The oversized garage has plenty of space for 2 vehicles plus room of water toys or a small workshop. The bonus loft above the garage is great for an office, gym or even storage space. Location is truly the highlight! Just one block away, Belleair Beach residents enjoy access to the city's beach access points, making spontaneous sunset walks and days along the Gulf incredibly convenient. Just across the street is the neighborhood boat launch, ideal for launching a kayak, paddleboard, or boat and enjoying the surrounding waterways. Belleair Beach is known for its beautiful residential setting, well-kept neighborhoods, and peaceful coastal atmosphere without the busy commercial development found in many neighboring beach communities. When you're ready for dining, shopping, and entertainment, Indian Rocks Beach is just a few blocks away. Head over the Belleair Causeway and be to St. Petersburg and Tampa airport in less than 40 minutes. Don’t miss this amazing opportunity to live the coastal lifestyle in Belleair Beach!
Accepting backups
$1,150,000
121 7TH STREET, BELLEAIR BEACH, FL 33786
4beds
2,398sqft
Single Family Residence
Built in 1996
8,329 Square Feet Lot
$1,122,000 Zestimate®
$480/sqft
$-- HOA
What's special
Pool and spaGranite counter topsAmple space to unwindOpen airy feelSoaking tubWalk-in showerNewer stainless-steel appliances
- 27 days
- 579
- 56
Likely to sell faster than
Zillow last checked:
Listing updated:
Listed by:
Mike Wheaton 727-430-3740,
COASTAL PROPERTIES GROUP 727-493-1555
Source: Stellar MLS,MLS#: TB8556261 Originating MLS: Suncoast Tampa
Facts & features
Interior
Bedrooms & bathrooms
- Bedrooms: 4
- Bathrooms: 2
- Full bathrooms: 2
Primary bedroom
- Features: En Suite Bathroom, Tub with Separate Shower Stall, Walk-In Closet(s)
- Level: First
Bedroom 2
- Features: Built-in Closet
- Level: First
- Area: 132 Square Feet
- Dimensions: 12x11
Bedroom 3
- Features: Walk-In Closet(s)
- Level: First
- Area: 132 Square Feet
- Dimensions: 12x11
Bedroom 4
- Features: Walk-In Closet(s)
- Level: First
- Area: 120 Square Feet
- Dimensions: 12x10
Great room
- Level: First
- Area: 240 Square Feet
- Dimensions: 16x15
Kitchen
- Features: Breakfast Bar, Granite Counters
- Level: First
- Area: 160 Square Feet
- Dimensions: 16x10
Heating
- Central, Electric, Heat Pump
Cooling
- Central Air
Appliances
- Included: Dishwasher, Microwave, Range, Refrigerator
- Laundry: Laundry Room
Features
- Ceiling Fan(s), Eating Space In Kitchen, High Ceilings, Living Room/Dining Room Combo, Split Bedroom, Stone Counters, Walk-In Closet(s)
- Flooring: Tile, Hardwood
- Windows: Skylight(s), Window Treatments
- Has fireplace: Yes
- Fireplace features: Living Room, Wood Burning
Interior area
- Total structure area: 3,422
- Total interior livable area: 2,398 sqft
Video & virtual tour
Property
Parking
- Parking features: Driveway, Garage Door Opener
- Has attached garage: Yes
- Has uncovered spaces: Yes
- Details: Garage Dimensions: 21x22
Features
- Levels: One
- Stories: 1
- Patio & porch: Covered, Rear Porch, Screened
- Exterior features: Balcony, Irrigation System, Private Mailbox, Private Yard
- Has private pool: Yes
- Pool features: In Ground
- Has spa: Yes
- Spa features: Heated, In Ground
- Fencing: Fenced,Vinyl
- Waterfront features: Beach Access, Intracoastal Waterway Access
Lot
- Size: 8,329 Square Feet
- Dimensions: 68 x 113
Details
- Parcel number: 312915065160050020
- Special conditions: None
Construction
Type & style
- Home type: SingleFamily
- Property subtype: Single Family Residence
Materials
- Block, Concrete
- Foundation: Crawlspace, Slab
- Roof: Shingle
Condition
- New construction: No
- Year built: 1996
Utilities & green energy
- Sewer: Public Sewer
- Water: Public
- Utilities for property: BB/HS Internet Available, Cable Available, Electricity Connected, Public, Sewer Connected, Sprinkler Recycled, Water Connected
Community & HOA
Community
- Pet fee: $0 monthly
- Subdivision: BELLEAIR BEACH
HOA
- Has HOA: No
Location
- Region: Belleair Beach
Financial & listing details
- Price per square foot: $480/sqft
- Tax assessed value: $861,770
- Annual tax amount: $7,844
- Date on market: 10/9/2026
- Cumulative days on market: 24 days
- Ownership: Fee Simple
- Total actual rent: 0
- Electric utility on property: Yes
- Road surface type: Asphalt, Paved
Estimated market value
$1,122,000
$1.07M - $1.18M
$7,411/mo
Price history
| Date | Event | Price |
|---|---|---|
| 10/9/2026 | Listed for sale | $1,150,000+102.1%$480/sqft |
Source:  Stellar MLS #TB8556261 Report a problem | ||
| 3/24/2021 | Listing removed | -- |
Source: Owner Report a problem | ||
| 8/21/2018 | Sold | $569,000-5%$237/sqft |
Source: Public Record Report a problem | ||
| 6/27/2018 | Listed for sale | $599,000+19.8%$250/sqft |
Source: Owner Report a problem | ||
| 5/31/2007 | Sold | $500,000+70.1%$209/sqft |
Source: Public Record Report a problem | ||
| 8/18/1997 | Sold | $294,000+425%$123/sqft |
Source: Public Record Report a problem | ||
| 5/8/1995 | Sold | $56,000$23/sqft |
Source: Public Record Report a problem | ||
Public tax history
| Year | Property taxes | Tax assessment |
|---|---|---|
| 2025 | $7,844 +5.7% | $524,764 +2.9% |
| 2024 | $7,423 +1.1% | $509,975 +3% |
| 2023 | $7,341 +6.7% | $495,121 +3% |
| 2022 | $6,882 -2.3% | $480,700 +3% |
| 2021 | $7,042 -0.1% | $466,699 +1.4% |
| 2020 | $7,052 +1.3% | $460,255 +2.3% |
| 2019 | $6,960 | $449,907 -8.4% |
| 2018 | $6,960 -15.6% | $491,210 +5.6% |
| 2017 | $8,242 +4.8% | $465,188 +3.1% |
| 2016 | $7,865 +5.1% | $451,158 +8.2% |
| 2015 | $7,482 +4.9% | $416,825 +5.6% |
| 2014 | $7,132 +6.4% | $394,623 +8% |
| 2013 | $6,703 +9.8% | $365,559 +10.3% |
| 2012 | $6,105 | $331,479 +0.4% |
| 2011 | -- | $330,068 -4.7% |
| 2010 | -- | $346,269 +6% |
| 2009 | -- | $326,731 -25.1% |
| 2008 | $7,628 | $436,200 -8.7% |
| 2007 | -- | $477,700 +17.2% |
| 2005 | -- | $407,500 +12.4% |
| 2004 | $7,072 +13.3% | $362,400 +13.2% |
| 2003 | $6,241 +27.2% | $320,200 +21.9% |
| 2002 | $4,905 +2.5% | $262,600 +6.5% |
| 2001 | $4,785 +3.2% | $246,500 +2.6% |
| 2000 | $4,638 | $240,200 |
Find assessor info on the county website
Monthly payment
Est. payment
Payment breakdown
Explore the cost of this home by adjusting the details. Changes won't be saved.Climate risks
Neighborhood: 33786
Nearby schools
Schools provided by the listing agent
- Elementary: Mount Vernon Elementary-PN
- Middle: Largo Middle-PN
- High: Largo High-PN
Source: Stellar MLS. This data may not be complete. We recommend contacting the local school district to confirm school assignments for this home.


Similar homes
- $1,090,0003 bd3 ba2.2k sqft112 6TH STREET, BELLEAIR BEACH, FL 33786For Sale

 MLS ID #TB8548393, Julie Folden, COASTAL PROPERTIES GROUP INTERNATIONAL. Stellar MLS
- $1,187,0003 bd3 ba2.3k sqft1040 PALM DRIVE, BELLEAIR BEACH, FL 33786For Sale
 MLS ID #TB8534927, Kimberly Way-Haggerty, EXP REALTY LLC. Stellar MLS
- $1,300,0003 bd3 ba2.8k sqft931 GULF BOULEVARD, BELLEAIR BEACH, FL 33786For Sale
 MLS ID #TB8492323, Marvin Felix, YOUR HOME SOLD GUARANTEED REAL. Stellar MLS
- $779,8003 bd2 ba1.7k sqft123 8TH STREET, BELLEAIR BEACH, FL 33786For Sale
 MLS ID #TB8562791, Kai Ozkul, KELLER WILLIAMS SOUTH TAMPA. Stellar MLS
- $990,0003 bd2 ba2.2k sqft108 24TH STREET, BELLEAIR BEACH, FL 33786For SaleMLS ID #TB8548471, Candice Kelly, IAD REAL ESTATE. Stellar MLS
- $1,350,0003 bd3 ba3k sqft112 16TH STREET, BELLEAIR BEACH, FL 33786For SaleMLS ID #TB8542184, Sergio Contreras, HOMETERRA REAL ESTATE SERVICES. Stellar MLS
- $1,080,0003 bd2 ba2.2k sqft404 HARBOR DRIVE S, INDIAN ROCKS BEACH, FL 33785For SaleMLS ID #TB8553795, Lori Yaniscavitch, COASTAL PROPERTIES GROUP INTERNATIONAL. Stellar MLS
- $1,499,0003 bd3 ba2.9k sqft114 13TH STREET, BELLEAIR BEACH, FL 33786For SaleMLS ID #TB8534318, Martha Thorn, COLDWELL BANKER REALTY. Stellar MLS
- $999,9003 bd2 ba1.6k sqft120 11TH AVENUE, INDIAN ROCKS BEACH, FL 33785For SaleMLS ID #TB8564321, Martha Thorn, COLDWELL BANKER REALTY. Stellar MLS
- $779,0003 bd2 ba1.3k sqft705 GULF BOULEVARD, BELLEAIR BEACH, FL 33786For SaleMLS ID #TB8539968, Kiersten Funk, FLORIDA EXECUTIVE REALTY. Stellar MLS
- $860,0003 bd2 ba1.9k sqft111 17TH STREET, BELLEAIR BEACH, FL 33786For SaleMLS ID #TB8514392, Angie Sheridan, COASTAL PROPERTIES GROUP INTERNATIONAL. Stellar MLS
- $599,0002 bd2 ba1.2k sqft108 5TH STREET, BELLEAIR BEACH, FL 33786For SaleMLS ID #TB8556342, McKenzie Metts, MAVREALTY. Stellar MLS
- $1,299,0004 bd3 ba3k sqft2265 KENT DRIVE, LARGO, FL 33774For SaleMLS ID #TB8558851, Stephen Kepler, ENGEL & VOLKERS BELLEAIR. Stellar MLS
- $799,9003 bd3 ba1.8k sqft107 4TH STREET, BELLEAIR BEACH, FL 33786For SaleMLS ID #O6363185, Gary Berkson, RE/MAX CENTRAL REALTY. Stellar MLS
- $1,200,0003 bd2 ba1.9k sqft527 Harbor Drive N, Indian Rocks Beach, FL 33785For Sale
 MLS ID #B26063551, Edward S Branigan, Engel & Voelkers Vero Beach. BeachesMLS
- $1,150,0003 bd2 ba1.3k sqft1000 GULF BOULEVARD #307, INDIAN ROCKS BEACH, FL 33785For SaleMLS ID #TB8563170, Sherri Otoski, KELLER WILLIAMS REALTY- PALM HARBOR. Stellar MLS
- $1,499,0003 bd2 ba2.2k sqft316 16TH AVENUE, INDIAN ROCKS BEACH, FL 33785For SaleMLS ID #TB8564955, Shea Conley, CENTURY 21 BEGGINS. Stellar MLS
- $1,050,0003 bd3 ba1.9k sqft1575 BROOKSIDE BOULEVARD, LARGO, FL 33770For SaleMLS ID #TB8562891, Isabela Serra, CHARLES RUTENBERG REALTY INC. Stellar MLS
- $795,0003 bd2 ba1.8k sqft107 21ST STREET, BELLEAIR BEACH, FL 33786For SaleMLS ID #TB8543298, Grace Omyla, PROPERTY LEADERS RE INC. Stellar MLS
- $685,0004 bd2 ba2.3k sqft113 OAKWOOD DRIVE, LARGO, FL 33770For SaleMLS ID #TB8560877, James Warren, II, COLDWELL BANKER REALTY. Stellar MLS
