Skip main navigation
Sold for $550,000
  • $550,000

    121 Adams Ext, Selmer, TN 38375

    4beds
    3,400sqft
    Single Family Residence
    Built in 1988
    23 Acres Lot
    $552,000 Zestimate®
    $162/sqft
    $2,595 Estimated rent

    Home value

    $552,000

    Estimated sales range

    Not available

    $2,595/mo

    Zestimate® history
    Loading
    Loading...

    Owner options

    List your home for rent

    $2,595/mo

    Rent Zestimate®

    Find your next renter with Zillow Rental Manager. Plus, with online applications, you can quickly screen prospective tenants – for free.

    Learn more

    $2,595/mo

    Rent Zestimate®

    Refinance and save

    $3,169/mo

    Est. payment

    Refinancing to a lower rate could help reduce your monthly payments and save thousands over the life of the loan.

    See today's rates

    $3,169/mo

    Est. payment

    Explore your selling options

    Work with a Zillow partner agent

    Leverage their expertise and Zillow's premium Showcase listings to get your home seen by more buyers.

    Get started

    List with your own agent

    Get your home in front of millions of buyers by listing it on Zillow.

    Learn how to do it

    Sell it yourself

    Take full control of how buyers see your home on Zillow by listing For Sale by Owner (FSBO).

    List your home

    What's special

    Gated and fenced propertyLarge fully-functioning grain silo
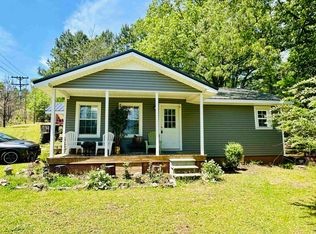
    Once-in-a-lifetime opportunity to own a bluffside lodge overlooking your own 5-acre stocked lake and 23 acre farm with a shop and barn, conveniently located with the house enjoying all the amenities of Selmer city limits while half the property is in the county. This is the perfect sustainable homestead property with lots of water, rich bottomland to grow crops, and no restrictions on livestock. The 3,400sf house is heavily custom built with plenty of room for entertaining and enjoying the lake view on the huge 40' x 13' back deck. HVAC, roof and siding are all NEW as of 2025. The living room's 50,000 BTU Mendota gas log fireplace and custom stone mantle were added in 2015, and extensive stainless updates were made to the kitchen in 2018. A whole house water filtration system is included, along with an oversize 80-gallon, glass-lined water heater. The vaulted upstairs room with private balcony could make a dreamy master bedroom or an inspiring den. Upstairs contains 3 enormous walk-in closets for plenty of storage. The partially finished basement is plumbed for natural gas so a second fireplace or other gas appliances could be installed. The 1,500sf, 2 bay shop is insulated, heated and cooled. Other outbuildings include an insulated, electrified smaller shop with water, an old barn with multiple stalls that could be used for livestock or as a kennel, and a large, fully-functioning grain silo that could be used for grain storage or converted into an Airbnb. House and barn are connected to city water, and the barn is plumbed with gravity fed water from the lake. A functioning well also exists on the property. The house is currently on septic that was renewed in 2017, and city sewer hookup is available if desired. The gated and fenced property includes a well and over 20 underground springs that feed the continuously flowing lake. A rich bottomland hay field of nearly 10 acres planted in a warm-season hay mix perfect for cattle or horses completes this mini-farm. With 1,200 feet of road frontage around the top of the lake, this property could be subdivided and developed into many beautiful lake view homes by an investor or developer. Virtual staging used in some photos. An adjacent .28 acre lot is also for sale as part of this listing. Owner is an immediate family member of agent. For showings, put Selmer Civic Center into GPS. After passing Civic Center, take the second left onto Perkins Ln. Follow until it terminates and you'll be looking at the gated entrance to the property.

    Zillow last checked:

    Listing updated:

    Listed by:

    Justin West 865-999-8449,

    WALLACE COMMERCIAL

    Bought with:

    Justin West

    WALLACE COMMERCIAL

    Source: My State MLS,MLS#: 11624770

    Facts & features

    Interior

    Bedrooms & bathrooms
    • Bedrooms: 4
    • Bathrooms: 3
    • Full bathrooms: 3
    Rooms
    • Room types: Family Room, First Floor Bathroom, Kitchen, Laundry Room, Living Room
    Kitchen
    • Features: Eat-in Kitchen, Laminate Counters
    Basement
    • Area: 1200
    Heating
    • Electric, Natural Gas, Zoned, Other, Heat Pump
    Cooling
    • Central, Zoned
    Appliances
    • Included: Dishwasher, Refrigerator, Microwave, Oven, Water Heater, Stainless Steel Appliances
    Features
    • Flooring: Hardwood
    • Basement: Full,Finished,Walk-Out Access,Bathrooms(1)
    • Number of fireplaces: 1
    • Fireplace features: Propane Stove
    Interior area
    • Total structure area: 4,600
    • Total interior livable area: 3,400 sqft
    • Finished area above ground: 3,400

    Property

    Parking
    • Total spaces: 2
    • Parking features: Driveway, Detached
    • Garage spaces: 2
    • Has uncovered spaces: Yes
    Features
    • Stories: 2
    • Patio & porch: Patio, Covered Porch, Open Porch, Deck
    • Fencing: Fenced
    • Has view: Yes
    • View description: Farm, Pond, Scenic, Water
    • Has water view: Yes
    • Water view: Pond,Water
    • Waterfront features: Pond
    Lot
    • Size: 23 Acres
    • Features: Equestrian Property, Trees
    Details
    • Additional structures: Shed(s), Barn(s), Workshop
    • Parcel number: 080 094.00
    • Lease amount: $0

    Construction

    Type & style
    • Home type: SingleFamily
    • Property subtype: Single Family Residence
    Materials
    • Frame, Brick Siding, Vinyl Siding
    • Roof: Asphalt,Metal
    Condition
    • New construction: No
    • Year built: 1988

    Utilities & green energy

    • Electric: Amps(0)
    • Sewer: Private Septic
    • Water: Municipal
    • Utilities for property: Naturl Gas Available

    Community & HOA

    HOA
    • Has HOA: No
    Location
    • Region: Selmer

    Financial & listing details

    • Price per square foot: $162/sqft
    • Tax assessed value: $187,000
    • Annual tax amount: $744
    • Date on market: 1/6/2026
    • Date available: 01/05/2026
    • Listing agreement: Exclusive

    Price history

    DateEventPrice
    4/22/2026Sold$550,000-12.3%$162/sqft
    Source: My State MLS #11624770 Report a problem
    3/24/2026Contingent$627,000$184/sqft
    Source: My State MLS #11624770 Report a problem
    3/5/2026Price change$627,000-3.1%$184/sqft
    Source: My State MLS #11624770 Report a problem
    1/6/2026Listed for sale$647,000-7.6%$190/sqft
    Source: My State MLS #11624770 Report a problem
    4/3/2025Listing removed$700,000$206/sqft
    Source: MAAR #10187597 Report a problem
    1/6/2025Listed for sale$700,000+366.7%$206/sqft
    Source: MAAR #10187597 Report a problem
    7/26/2002Sold$150,000$44/sqft
    Source: Agent Provided Report a problem

    Public tax history

    YearProperty taxesTax assessment
    2025$1,048 $42,325
    2024$1,048 $42,325
    2023$1,048 +12.5%$42,325
    2022$932 +2.3%$42,325 +33.1%
    2021$911 $31,800
    2020$911 $31,800
    2019$911 +1.8%$31,800
    2018$895 0%$31,800
    2017$895 +40.3%$31,800
    2016$638 -30.7%$31,800
    2015$921 +11.9%$31,800 +11.9%
    2014$823 $28,425
    2013-- $28,425 +34%
    2001-- $21,209 -76.5%
    2000-- $90,311
    Find assessor info on the county website

    Neighborhood: 38375

    Nearby schools

    GreatSchools rating
    Schools provided by the listing agent
    • District: 000000

    Source: My State MLS. This data may not be complete. We recommend contacting the local school district to confirm school assignments for this home.

    Get pre-qualified for a loan
    At Zillow Home Loans, we can pre-qualify you in as little as 5 minutes with no impact to your credit score.

    An equal housing lender. NMLS #10287.