Welcome to this stunning, farmhouse style, like-new home in the desirable Nansemond Reserve community of Suffolk! Built in 2022, this spacious 4-bedroom, 3-bath home offers over 3,100 square feet of modern living with an open-concept design suitable for everyday living and entertaining. The beautiful kitchen features a large island, ample cabinetry, and flows seamlessly into the bright living area with a cozy gas fireplace. Upstairs offers spacious bedrooms, a loft area, and a luxurious owner’s suite with walk-in closets and a spa-inspired bath. Enjoy relaxing on the screened porch overlooking the backyard. Conveniently located near Sleepy Hole Golf Course, the Nansemond River, Harbour View shopping and dining, plus easy access to Rt 17 and I-664. A perfect blend of style, comfort, and location!
For sale
$619,900
121 Affirmed Dr, Suffolk, VA 23435
4beds
3,109sqft
Single Family Residence
Built in 2022
7,405 Square Feet Lot
$619,200 Zestimate®
$199/sqft
$46/mo HOA
What's special
Cozy gas fireplaceLoft areaOpen-concept designSpacious bedroomsLarge islandBeautiful kitchenWalk-in closets
- 24 days |
- 820 |
- 48 |
Likely to sell faster than
Zillow last checked:
Listing updated:
Listed by:
Stephen Do,
Iron Valley Real Est Norfolk 757-900-4873
Source: REIN Inc.,MLS#: 10647176
Facts & features
Interior
Bedrooms & bathrooms
- Bedrooms: 4
- Bathrooms: 3
- Full bathrooms: 3
Rooms
- Room types: Attic, Breakfast Area, Loft, PBR with Bath, Office/Study, Utility Room
Heating
- Natural Gas, Zoned
Cooling
- Central Air, Zoned
Appliances
- Included: Dishwasher, Disposal, Microwave, Gas Range, Gas Water Heater
- Laundry: Dryer Hookup, Washer Hookup
Features
- Walk-In Closet(s), Ceiling Fan(s), Entrance Foyer, Pantry
- Flooring: Carpet, Concrete, Laminate/LVP, Vinyl, Wood
- Windows: Window Treatments
- Attic: Pull Down Stairs
- Number of fireplaces: 1
- Fireplace features: Fireplace Gas-natural
- Common walls with other units/homes: No Common Walls
Interior area
- Total interior livable area: 3,109 sqft
Video & virtual tour
Property
Parking
- Total spaces: 2
- Parking features: Garage Att 2 Car, Oversized, Driveway, On Street
- Attached garage spaces: 2
- Has uncovered spaces: Yes
Features
- Levels: Two
- Stories: 2
- Patio & porch: Patio, Porch
- Pool features: None
- Fencing: None
- Waterfront features: Not Waterfront
Lot
- Size: 7,405 Square Feet
- Features: Cul-De-Sac
Details
- Parcel number: 19Q32
- Zoning: RES
Construction
Type & style
- Home type: SingleFamily
- Architectural style: Farmhouse,Transitional
- Property subtype: Single Family Residence
Materials
- Brick, Fiber Cement
- Foundation: Slab
- Roof: Asphalt Shingle
Condition
- New construction: No
- Year built: 2022
Utilities & green energy
- Sewer: City/County
- Water: City/County
- Utilities for property: Cable Hookup
Community & HOA
Community
- Security: Security System
- Subdivision: Nansemond Reserve At Sleepy Hole
HOA
- Has HOA: Yes
- Amenities included: Landscaping, Playground
- HOA fee: $46 monthly
Location
- Region: Suffolk
Financial & listing details
- Price per square foot: $199/sqft
- Tax assessed value: $603,200
- Annual tax amount: $6,454
- Date on market: 8/3/2026
Estimated market value
$619,200
$588,000 - $650,000
$3,437/mo
Price history
Price history is unavailable.
Public tax history
| Year | Property taxes | Tax assessment |
|---|---|---|
| 2025 | $6,454 +3.5% | $603,200 +3.5% |
| 2024 | $6,234 +6.7% | $582,600 +8.7% |
| 2023 | $5,843 +464.3% | $536,100 +464.3% |
| 2022 | $1,036 | $95,000 |
Find assessor info on the county website
Monthly payment
Est. payment
Payment breakdown
Explore the cost of this home by adjusting the details. Changes won't be saved.Climate risks
Neighborhood: Western Branch North
Nearby schools
GreatSchools rating
- 6/10Western Branch Primary SchoolGrades: PK-2Distance: 2 mi
- 7/10Western Branch Middle SchoolGrades: 6-8Distance: 2 mi
- 5/10Western Branch High SchoolGrades: 9-12Distance: 1.9 mi
Schools provided by the listing agent
- Elementary: Florence Bowser Elementary
- Middle: John Yeates Middle
- High: Nansemond River
Source: REIN Inc.. This data may not be complete. We recommend contacting the local school district to confirm school assignments for this home.
- $16,267-- bd-- ba-- sqftN W Kempton Rd, Oakland, MD 21550Off Market
- $12,300-- bd-- ba-- sqftColona Rd, Pocomoke, MD 21851Off Market
- $355,3004 bd2 ba1.9k sqft628 Mason Ave, Suffolk, VA 23435Off Market
- $68,85018 acresBeulah Church Rd, Lowgap, NC 27024Off Market
- $148,100-- bd-- ba-- sqftOsborn St, Osborn, SC 29945Off Market
- $438,100-- bd-- ba-- sqftGrant St, Suffolk, VA 23435Off Market
- $550,000-- bd-- ba-- sqft3795 Bonney Rd, Suffolk, VA 23435Off Market
- $324,9953 bd3 ba1.3k sqft2021 Laycock Ln #TWH-101, Suffolk, VA 23435Sold
- $366,5403 bd3 ba1.6k sqft2019 Samuel Greene Way, Suffolk, VA 23435Sold
A local agent can set up tours, give advice and negotiate with sellers.
Similar homes
- $600,0003 bd3 ba2.7k sqft1013 Strawberry Ct, Suffolk, VA 23435For Sale
 MLS ID #10648716, Vicki Gallagher. REIN Inc.
 - $684,9004 bd3 ba3.1k sqftMm Berkeley At River Clb, Suffolk, VA 23435New Construction
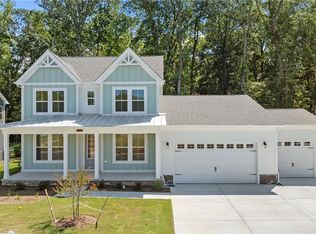 MLS ID #10641990, Katrina Reese. REIN Inc.
 - $549,9004 bd3 ba2.6k sqftMm Persimmon At River Clb, Suffolk, VA 23435New Construction
 MLS ID #10643878, Malia Tavares. REIN Inc.
 - $599,9504 bd3 ba2.7k sqft110 Creek Ln, Suffolk, VA 23435For Sale
 MLS ID #10648212, Tammy Busche. REIN Inc.
 - $709,9005 bd4 ba3.3k sqftMm Bennett At River Clb, Suffolk, VA 23435New ConstructionMLS ID #10641993, Katrina Reese. REIN Inc.
- $600,0005 bd3 ba3k sqft112 Affirmed Dr, Suffolk, VA 23435For SaleMLS ID #10647179, Kelly Liedtke. REIN Inc.
- $614,9005 bd4 ba3.3k sqftMm Roseleigh At River Clb, Suffolk, VA 23435New ConstructionMLS ID #10641210, Katrina Reese. REIN Inc.
- $569,9904 bd3 ba2.3k sqft4406 Abercorn Dr, Suffolk, VA 23435New ConstructionREIN Inc.
- $649,0005 bd4 ba2.7k sqft1126 Erin Dr, Suffolk, VA 23435For SaleMLS ID #10646736, Michael Amory. REIN Inc.
- $653,9005 bd5 ba3.1k sqft1957 Paw Paw Pl, Chesapeake, VA 23321New ConstructionREIN Inc.
- $539,0004 bd3 ba2.9k sqft133 Creek Front Ln, Suffolk, VA 23435For SaleMLS ID #10644977, Noura Sahlaoui. REIN Inc.
- $589,9003 bd2 ba2.4k sqftMm Barnes At River Clb, Suffolk, VA 23435New ConstructionMLS ID #10643872, Katrina Reese. REIN Inc.
- $655,9005 bd5 ba3.1k sqft1948 Paw Paw Pl, Chesapeake, VA 23321New ConstructionREIN Inc.
- $589,9004 bd4 ba2.6k sqft12185 Ava Ln, Windsor, VA 23487New ConstructionMLS ID #10651093, Linda Jones. REIN Inc.
- $639,0004 bd3 ba2.8k sqft212 Saint Andrews, Smithfield, VA 23430For SaleMLS ID #10648554, Heather Heishman. REIN Inc.
- $509,9903 bd3 ba2.1k sqftMm Oxford, Suffolk, VA 23435New ConstructionMLS ID #10646761, Melissa Queeney. REIN Inc.
- $590,6953 bd3 ba2.8k sqft1103 Elaina Pl Lot 44, Suffolk, VA 23435New ConstructionMLS ID #10618618, Laurie Williamson. REIN Inc.
- $429,0004 bd4 ba2.3k sqft3009 Bay Shore Ln, Suffolk, VA 23435For SaleMLS ID #10647014, Teilor Burnett. REIN Inc.
- $725,0005 bd4 ba3.1k sqft116 Colonial Way, Carrollton, VA 23314For SaleMLS ID #10644690, Ellen Davina Hughes. REIN Inc.
- $850,0004 bd4 ba3k sqft3315 Tyre Neck Rd, Chesapeake, VA 23321New ConstructionMLS ID #10641064, Tommy Holland. REIN Inc.
