This beautiful custom home is for those who appreciate the excellent quality and a fantastic location. Just steps from Plant Street, all the restaurants and the West Orange Trail, Farmers Market without an HOA. As you approach this home, you will immediately notice the beautifully landscaped front yard and the modern concrete and stone walkway approaching the oversized front porch with an iconic Winter Garden front porch swing. The Huge Iron front door offers privacy and light as the window panes can go from clear to opaque with a touch of a button. As you enter the home, you will notice the large black feature wall with LED lights built in that will give your guests that "WOW" factor when entertaining. As you enter the Great room you will be sure to notice the linear vents on the ceiling as well as the ceiling detail with fighting. The kitchen is fit for a chef, it offers a large Island with beautiful black veining to match the kitchen backsplash, the oven is a 48" Thermadore with 6 birners and a griddle, you will certainly be the chosen entertainment home for the holidays. The dinning room offers floor to ceiling windows with power shades throughout the house. The laundry area offers a stacked washer and dryer, plenty of space for folding, consireable amount of cabinetry and a steamer unit by LG. The master bedroom offers ample space, power shades, a gorgeous chandelier, and cloud ceiling detail. The master bath will certainly please the pickiest of buyers, it offers a DTV system by Kohler which which can be controlled by your phone and turn on the rain shower, and body jets. The master closet is HUGE. As you approach the outdoor entertainment area you will notice through the family room the beautiful accordion doors that can really open up the inside to the outside, a modern gas fireplace really set the mood below your 85" TV opening. The summer kitchen offers a grill, pizza oven, and an Ice Maker. As you open up the power screens and head to the pool area you will notice two beautiful Royal Palms that are perfect for a hammock. The pool is equipped with LED lights, heater, chiller for those really hot days and a sunken fireplace for those cold nights. The garage is fully insulted and has a mini split 2 ton in case you like to work in your garage or set it up as a golf simulator. This inspiring smart home offer all the things you would expect. Come see for yourself.
Sold for $1,950,000
$1,950,000
121 Agnes St, Winter Garden, FL 34787
4beds
2,766sqft
Single Family Residence
Built in 2023
0.25 Acres Lot
$1,652,800 Zestimate®
$705/sqft
$3,727 Estimated rent
Home value
$1,652,800
$1.52M - $1.77M
$3,727/mo
Zestimate® history
Owner options
List your home for rent
$3,727/mo
Rent Zestimate®
Find your next renter with Zillow Rental Manager. Plus, with online applications, you can quickly screen prospective tenants – for free.
$3,727/mo
Rent Zestimate®
Refinance and save
$13,800/mo
Est. payment
Refinancing to a lower rate could help reduce your monthly payments and save thousands over the life of the loan.
$13,800/mo
Est. payment
Explore your selling options
Work with a Zillow partner agent
Leverage their expertise and Zillow's premium Showcase listings to get your home seen by more buyers.
Get startedList with your own agent
Get your home in front of millions of buyers by listing it on Zillow.
Learn how to do itSell it yourself
Take full control of how buyers see your home on Zillow by listing For Sale by Owner (FSBO).
List your homeWhat's special
Sunken fireplaceModern gas fireplaceLarge islandFloor to ceiling windowsLinear ventsWest orange trailAmple space
Zillow last checked:
Listing updated:
Listed by:
Mauro Costa 321-231-6800,
CORCORAN PREMIER REALTY 407-965-1155
Bought with:
Mauro Costa, 3172982
CORCORAN PREMIER REALTY
Source: Stellar MLS,MLS#: O6192072 Originating MLS: Orlando Regional
Originating MLS: Orlando Regional
Facts & features
Interior
Bedrooms & bathrooms
- Bedrooms: 4
- Bathrooms: 4
- Full bathrooms: 3
- 1/2 bathrooms: 1
Primary bedroom
- Features: Walk-In Closet(s)
- Level: First
- Dimensions: 14x18
Bedroom 2
- Features: Built-in Closet
- Level: First
- Dimensions: 12x12
Bedroom 3
- Features: Built-in Closet
- Level: First
- Dimensions: 12x13
Bedroom 4
- Features: Built-in Closet
- Level: First
- Dimensions: 12x12
Kitchen
- Level: First
- Dimensions: 16x21
Laundry
- Level: First
- Dimensions: 8x12
Living room
- Level: First
- Dimensions: 16x21
Heating
- Central, Electric
Cooling
- Central Air, Zoned
Appliances
- Included: Dishwasher, Disposal, Dryer, Gas Water Heater, Ice Maker, Microwave, Other, Range, Range Hood, Tankless Water Heater, Washer, Water Filtration System, Water Purifier, Water Softener, Whole House R.O. System, Wine Refrigerator
- Laundry: Laundry Room
Features
- Built-in Features, Ceiling Fan(s), Eating Space In Kitchen, High Ceilings, Kitchen/Family Room Combo, Open Floorplan, Primary Bedroom Main Floor, Smart Home, Solid Wood Cabinets, Stone Counters, Thermostat, Tray Ceiling(s), Walk-In Closet(s)
- Flooring: Engineered Hardwood, Tile
- Doors: Outdoor Kitchen
- Windows: Window Treatments
- Has fireplace: Yes
Interior area
- Total structure area: 4,298
- Total interior livable area: 2,766 sqft
Property
Parking
- Total spaces: 3
- Parking features: Garage - Attached
- Attached garage spaces: 3
- Details: Garage Dimensions: 29x24
Features
- Levels: One
- Stories: 1
- Exterior features: Irrigation System, Lighting, Outdoor Kitchen, Private Mailbox, Rain Gutters, Sprinkler Metered
- Has private pool: Yes
- Pool features: Gunite, In Ground, Salt Water
Lot
- Size: 0.25 Acres
- Dimensions: 80 x 145
Details
- Parcel number: 142227208800090
- Zoning: RESI
- Special conditions: None
Construction
Type & style
- Home type: SingleFamily
- Property subtype: Single Family Residence
Materials
- Stucco
- Foundation: Stem Wall
- Roof: Shingle
Condition
- Completed
- New construction: Yes
- Year built: 2023
Utilities & green energy
- Sewer: Public Sewer
- Water: Public
- Utilities for property: Cable Available, Electricity Connected, Natural Gas Connected, Sewer Connected, Underground Utilities, Water Connected
Community & HOA
Community
- Pet fee: $0 monthly
- Subdivision: JL DILLARD
HOA
- Has HOA: No
Location
- Region: Winter Garden
Financial & listing details
- Price per square foot: $705/sqft
- Tax assessed value: $789,425
- Annual tax amount: $2,280
- Date on market: 4/1/2024
- Listing terms: Cash,Conventional,Trade,FHA,USDA Loan,VA Loan
- Ownership: Fee Simple
- Total actual rent: 0
- Electric utility on property: Yes
- Road surface type: Concrete
Price history
| Date | Event | Price |
|---|---|---|
| 4/11/2024 | Sold | $1,950,000-2.3%$705/sqft |
Source:  Stellar MLS #O6192072 Report a problem Stellar MLS #O6192072 Report a problem | ||
| 4/1/2024 | Pending sale | $1,995,000$721/sqft |
Source: Stellar MLS #O6192072 Report a problem | ||
| 4/1/2024 | Listed for sale | $1,995,000+5.6%$721/sqft |
Source: Stellar MLS #O6192072 Report a problem | ||
| 1/16/2024 | Listing removed | -- |
Source: Stellar MLS #O6157266 Report a problem | ||
| 12/8/2023 | Price change | $1,890,000-5%$683/sqft |
Source: Stellar MLS #O6157266 Report a problem | ||
| 11/14/2023 | Listed for sale | $1,990,000+847.6%$719/sqft |
Source: Stellar MLS #O6157266 Report a problem | ||
| 10/26/2020 | Sold | $210,000+180%$76/sqft |
Source: Public Record Report a problem | ||
| 9/25/2002 | Sold | $75,000$27/sqft |
Source: Public Record Report a problem | ||
Public tax history
| Year | Property taxes | Tax assessment |
|---|---|---|
| 2024 | $11,997 +426.3% | $726,600 +407.1% |
| 2023 | $2,280 -0.4% | $143,286 |
| 2022 | $2,288 -17.1% | $143,286 -15.6% |
| 2021 | $2,761 +29.4% | $169,743 +47.6% |
| 2020 | $2,133 +11.3% | $114,989 +10% |
| 2019 | $1,916 +8.3% | $104,535 +10% |
| 2018 | $1,770 | $95,032 -12.1% |
| 2017 | $1,770 +9.7% | $108,060 +26.6% |
| 2016 | $1,613 +15.2% | $85,340 +0.8% |
| 2015 | $1,401 +20.9% | $84,641 +30.4% |
| 2014 | $1,159 +2.7% | $64,908 +2.2% |
| 2013 | $1,128 -0.2% | $63,532 +0.5% |
| 2012 | $1,130 -1.8% | $63,233 -1.5% |
| 2011 | $1,151 -11.2% | $64,182 -14% |
| 2010 | $1,296 | $74,635 -13.6% |
| 2009 | -- | $86,374 -23% |
| 2008 | $1,768 -9.6% | $112,139 -9.8% |
| 2007 | $1,955 -7.4% | $124,293 +3.2% |
| 2006 | $2,112 +100.3% | $120,486 +107% |
| 2005 | $1,055 +3.2% | $58,198 +1.9% |
| 2004 | $1,022 +9.4% | $57,099 +11.5% |
| 2003 | $935 +180.5% | $51,202 +4.4% |
| 2002 | $333 +0.9% | $49,067 +11.8% |
| 2001 | $330 +6.8% | $43,880 +4.9% |
| 2000 | $309 | $41,820 |
Find assessor info on the county website
Neighborhood: 34787
Nearby homes
- $667,9003 bd2 ba1.5k sqft115 Agnes St, Winter Garden, FL 34787Off Market
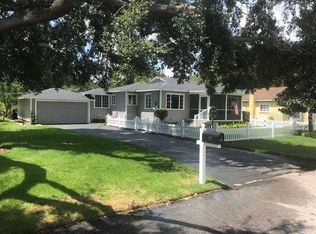
- $464,7003 bd2 ba1.4k sqft128 E Newell St, Winter Garden, FL 34787Off Market

- $380,0002 bd1 ba1.2k sqft133 Agnes St, Winter Garden, FL 34787Sold

- $561,2004 bd3 ba1.5k sqft206 James Dr, Winter Garden, FL 34787Off Market

- $461,7004 bd2 ba2k sqft124 Agnes St, Winter Garden, FL 34787Off Market
- $346,8002 bd1 ba640 sqft122 Agnes St, Winter Garden, FL 34787Off Market
- $437,0002 bd1 ba1.6k sqft79 N Dillard St, Winter Garden, FL 34787Off Market
- $322,9002 bd1 ba964 sqft132 Agnes St, Winter Garden, FL 34787Off Market
Nearby schools
GreatSchools rating
- 5/10Dillard Street Elementary SchoolGrades: PK-5Distance: 0.3 mi
- 4/10Lakeview Middle SchoolGrades: 6-9Distance: 1.2 mi
- 7/10West Orange High SchoolGrades: 9-12Distance: 1.8 mi
Schools provided by the listing agent
- Elementary: Dillard Street Elem
- Middle: Lakeview Middle
- High: West Orange High
Source: Stellar MLS. This data may not be complete. We recommend contacting the local school district to confirm school assignments for this home.
Get a cash offer in 3 minutes
Find out how much your home could sell for in as little as 3 minutes with a no-obligation cash offer.
Estimated market value
$1,652,800
Get a cash offer in 3 minutes
Find out how much your home could sell for in as little as 3 minutes with a no-obligation cash offer.
Estimated market value
$1,652,800
- Florida
- Orange County
- Winter Garden
- 34787
- 121 Agnes St
Nearby cities
Nearby neighborhoods
Nearby zip codes
Other Winter Garden Topics
