Skip main navigation
Pending
  • Listed by: Seven Gables Real Estate • Chris Tapia • Contact: 714-815-2282
    Price increase: $125K (5/27)
    $2,100,000

    121 Alabama St, Huntington Beach, CA 92648

    4beds
    2,922sqft
    : 
    Loading
    Get pre-qualified
    Single Family Residence
    Built in 1983
    3,125 Square Feet Lot
    $2,042,000 Zestimate®
    $719/sqft
    $-- HOA

    What's special

    Prime three-story beach retreatFour bedrooms totalTwo fireplacesThree-and-a-half bathsSolid kitchen
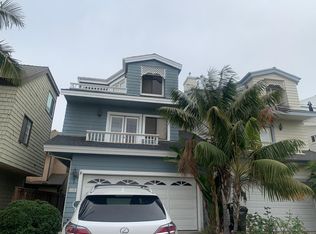
    Back on the market! Prime three-story beach retreat just blocks from the sand and Pacific City—Huntington Beach’s lively oceanfront spot for dining, shops, and epic sunsets. This coastal charmer offers open living with breezy ocean air, a solid kitchen, four bedrooms total—including a spacious primary bedroom loft with peek-a-boo ocean views—and three-and-a-half baths. Up front above the garage? A separate loft mother-in-law quarters, perfect for guests or extra income. Large balcony off the primary loft catches those sweet sea glimpses too. Cozy up by one of the two fireplaces—great for chilly evenings after a day at the beach. Steps to the pier, unbeatable HB vibe. Ready for your personal touch—turnkey by the Pacific.
    53 days
    |
    477
    |
    11
    |

    Zillow last checked:

    Listing updated:

    Listed by:

    Chris Tapia DRE #02050879 7148152282,

    Seven Gables Real Estate,

    Toma Tapia DRE #02020643,

    Seven Gables Real Estate

    Source: CRMLS,MLS#: OC26062583MLS LogoOriginating MLS: California Regional MLS

      Facts & features

      Interior

      Bedrooms & bathrooms
      • Bedrooms: 4
      • Bathrooms: 4
      • Full bathrooms: 1
      • 3/4 bathrooms: 2
      • 1/2 bathrooms: 1
      • Main level bathrooms: 1
      Rooms
      • Room types: Atrium, Bathroom, Bedroom, Den, Family Room, Guest Quarters, Kitchen, Laundry, Loft, Living Room, Primary Bathroom, Primary Bedroom, Other, Pantry
      Bedroom
      • Features: All Bedrooms Up
      Bathroom
      • Features: Jack and Jill Bath
      Bathroom
      • Features: Closet, Dual Sinks, Granite Counters, Laminate Counters, Low Flow Plumbing Fixtures, Separate Shower
      Other
      • Features: Walk-In Closet(s)
      Pantry
      • Features: Walk-In Pantry
      Heating
      • Central, Fireplace(s), Wall Furnace
      Cooling
      • None
      Appliances
      • Included: Dishwasher, Electric Oven, Gas Cooktop, Microwave, Refrigerator, Range Hood, Water Heater
      • Laundry: Washer Hookup, Electric Dryer Hookup, Gas Dryer Hookup, Inside, Laundry Closet
      Features
      • Wet Bar, Built-in Features, Balcony, Block Walls, Ceiling Fan(s), Central Vacuum, Granite Counters, High Ceilings, Intercom, In-Law Floorplan, Multiple Staircases, Pantry, Recessed Lighting, Sunken Living Room, Tile Counters, Bar, All Bedrooms Up, Atrium, Jack and Jill Bath, Loft, Walk-In Pantry
      • Flooring: Carpet, Laminate, Tile, Vinyl
      • Has fireplace: Yes
      • Fireplace features: Den, Family Room, Gas
      • Common walls with other units/homes: 1 Common Wall,No One Above,No One Below
      Interior area
      • Total interior livable area: 2,922 sqft

      Property

      Parking
      • Total spaces: 2
      • Parking features: Garage
      • Garage spaces: 2
      Accessibility
      • Accessibility features: Safe Emergency Egress from Home, Accessible Doors
      Features
      • Levels: Three Or More
      • Stories: 3
      • Entry location: front door
      • Pool features: None
      • Has view: Yes
      • View description: Ocean, Peek-A-Boo
      • Has water view: Yes
      • Water view: Ocean
      Lot
      • Size: 3,125 Square Feet
      • Features: 0-1 Unit/Acre, Back Yard, Front Yard
      Details
      • Parcel number: 02420626
      • Special conditions: Trust
      • Other equipment: Intercom

      Construction

      Type & style
      • Home type: SingleFamily
      • Property subtype: Single Family Residence
      • Attached to another structure: Yes
      Condition
      • New construction: No
      • Year built: 1983
      Details
      • Builder name: Tom Jacobs

      Utilities & green energy

      • Sewer: Public Sewer
      • Water: Public

      Community & HOA

      Community
      • Features: Biking, Curbs, Dog Park, Fishing, Golf, Gutter(s), Park, Street Lights, Sidewalks, Water Sports
      Location
      • Region: Huntington Beach

      Financial & listing details

      • Price per square foot: $719/sqft
      • Tax assessed value: $483,771
      • Annual tax amount: $5,644
      • Date on market: 4/3/2026
      • Cumulative days on market: 53 days
      • Listing terms: Cash,Conventional
      • Inclusions: Refrigerator
      • Exclusions: fountain in bay window

        Estimated market value

        $2,042,000

        $1.94M - $2.14M

        $7,007/mo

        Price history

        DateEventPrice
        6/20/2026Pending sale$2,100,000$719/sqft
        Source: CRMLS #OC26062583 Report a problem
        5/27/2026Price change$2,100,000+6.3%$719/sqft
        Source: CRMLS #OC26062583 Report a problem
        5/3/2026Pending sale$1,975,000$676/sqft
        Source: CRMLS #OC26062583 Report a problem
        4/16/2026Contingent$1,975,000$676/sqft
        Source: CRMLS #OC26062583 Report a problem
        4/3/2026Listed for sale$1,975,000$676/sqft
        Source: CRMLS #OC26062583 Report a problem

        Public tax history

        YearProperty taxesTax assessment
        2025$5,644 +1.8%$483,771 +2%
        2024$5,542 +2.3%$474,286 +2%
        2023$5,417 +2.7%$464,987 +2%
        2022$5,273 +1.9%$455,870 +2%
        2021$5,175 +0.7%$446,932 +1%
        2020$5,140 $442,350 +2%
        2019$5,140 +1.2%$433,677 +2%
        2018$5,079 +3%$425,174 +2%
        2017$4,933 $416,838 +2%
        2016$4,933 +4.6%$408,665 +1.5%
        2015$4,717 +3.2%$402,527 +2%
        2014$4,571 $394,643 +0.5%
        2013-- $392,860 +2%
        2012-- $385,157 +2%
        2011-- $377,605 +0.8%
        2010-- $374,783 -0.2%
        2009-- $375,674 +2%
        2008-- $368,308 +2%
        2007-- $361,087 +2%
        2006-- $354,007 +2%
        2005-- $347,066 +2%
        2004-- $340,261 +1.9%
        2003-- $334,025 +2%
        2002-- $327,476 +2%
        2001$3,257 -2.7%$321,055 +2%
        2000$3,346 $314,760

        Find assessor info on the county website

        Monthly payment

        Est. payment

        Payment breakdown

        Explore the cost of this home by adjusting the details. Changes won't be saved.
        All calculations are estimates and provided by Zillow, Inc. for informational purposes only. Actual amounts may vary.
        HOA fees may include property taxes on listings classified as Co-Ops. Contact the listing agent and/or owner for fee details.
        Mortgage interest rates are dependent on a number of factors, including credit score, down payment, and repayment length. Interest rate data provided by Zillow Group Marketplace, Inc. as of 1/1/1970 from various mortgage lenders with which we have lead or other similar arrangements; the Estimated Payment is an average of those rates.
        See how much you could borrow to make a competitive offer.

        Climate risks

        Neighborhood: Downtown

        Getting around

        91 / 100
        Walker's Paradise
        35 / 100
        Some Transit
        82 / 100
        Very Bikeable

        Nearby schools

        GreatSchools rating
        Schools provided by the listing agent
        • Middle: Dwyer
        • High: Huntington Beach

        Source: CRMLS. This data may not be complete. We recommend contacting the local school district to confirm school assignments for this home.

        A local agent can set up tours, give advice and negotiate with sellers.

        Browse local experts

        Similar homes

        Skip to the end of the carouselSkip to the beginning of the carousel
          1. Local buyer's agents are ready to help