Skip main navigation
Sold for $289,900
  • $289,900

    121 Alder Ave, Altamonte Springs, FL 32714

    3beds
    1,060sqft
    Single Family Residence
    Built in 1971
    9,984 Square Feet Lot
    $295,500 Zestimate®
    $273/sqft
    $1,980 Estimated rent

    Home value

    $295,500

    $275,000 - $316,000

    $1,980/mo

    Zestimate® history
    Loading
    Loading...

    Owner options

    List your home for rent

    $1,980/mo

    Rent Zestimate®

    Find your next renter with Zillow Rental Manager. Plus, with online applications, you can quickly screen prospective tenants – for free.

    Learn more

    $1,980/mo

    Rent Zestimate®

    Refinance and save

    $1,914/mo

    Est. payment

    Refinancing to a lower rate could help reduce your monthly payments and save thousands over the life of the loan.

    See today's rates

    $1,914/mo

    Est. payment

    Explore your selling options

    Work with a Zillow partner agent

    Leverage their expertise and Zillow's premium Showcase listings to get your home seen by more buyers.

    Get started

    List with your own agent

    Get your home in front of millions of buyers by listing it on Zillow.

    Learn how to do it

    Sell it yourself

    Take full control of how buyers see your home on Zillow by listing For Sale by Owner (FSBO).

    List your home

    What's special

    Screened-in lanaiOne car garageThree full bedroomsGranite countertopsExpanded living spaceLaundry facilitiesEn-suite half bath
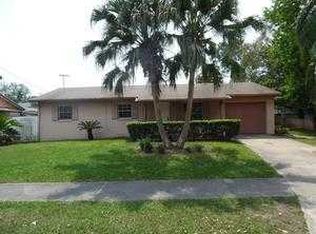
    ALTAMONTE SPRINGS ~ HUGE CORNER LOT AND NO HOA! Nestled nicely between Altamonte Springs, Apopka, and Longwood, this AMAZING home is ideal for either the savvy investor looking for immediate rental income, or the 1st time homebuyer looking for that great starter home with very little needed to move right in and make it your own. ROOF REPLACED in 2023, this home boasts a split plan, three full bedrooms with an en-suite half bath in the primary bedroom for convenience. This peach has been a one-owner home for the past 33 years and has been tastefully updated with white kitchen cabinets, gas cooking, granite countertops, custom backsplash, laminate flooring throughout (no carpet in the home) neutral paint inside and out, and updated bathrooms. EXPANDED living space on the approximately 320 square foot screened-in lanai provides for that much sought-after outdoor living space for enjoying the Florida lifestyle. The fully fenced back yard features a storage shed and a double-gated entry for ease in storing that boat, RV, or additional vehicles. The one car garage is spacious and home to the laundry facilities and hot water heater. This ideal location is close to downtown Orlando, Maitland Center all while being close enough to take advantage of all the natural beauty Florida has to offer...Wekiva Springs, Rock Springs, St. Johns River, Lake Apopka, and Cranes Roost Park, are all just a short drive away. Combine this with being located just under an hour from New Smyrna Beach, there will be no shortage of ways to spend weekends. This gem is truly and exceptional home at an exceptional value!

    Zillow last checked:

    Listing updated:

    Listing Provided by:

    Cleve Loveland 407-352-8118,

    LOVELAND PROPERTIES 407-352-8118

    Bought with:

    Kathryn Shevlin, 3102534

    THE PROPERTY FIRM

    Source: Stellar MLS,MLS#: O6248596MLS LogoOriginating MLS: Orlando Regional

    Facts & features

    Interior

    Bedrooms & bathrooms
    • Bedrooms: 3
    • Bathrooms: 2
    • Full bathrooms: 1
    • 1/2 bathrooms: 1
    Primary bedroom
    • Features: Walk-In Closet(s)
    • Level: First
    Bedroom 3
    • Features: Built-in Closet
    • Level: First
    Bathroom 2
    • Features: Built-in Closet
    • Level: First
    Great room
    • Features: Coat Closet
    • Level: First
    Kitchen
    • Features: Built-in Closet
    • Level: First
    Heating
    • Central, Electric
    Cooling
    • Central Air
    Appliances
    • Included: Dishwasher, Disposal, Microwave, Refrigerator
    • Laundry: In Garage
    Features
    • Ceiling Fan(s), Split Bedroom
    • Flooring: Laminate
    • Has fireplace: No
    Interior area
    • Total structure area: 1,458
    • Total interior livable area: 1,060 sqft

    Property

    Parking
    • Total spaces: 1
    • Parking features: Garage - Attached
    • Attached garage spaces: 1
    Features
    • Levels: One
    • Stories: 1
    • Patio & porch: Rear Porch, Screened
    • Exterior features: Private Mailbox
    • Fencing: Chain Link
    Lot
    • Size: 9,984 sqft
    • Dimensions: 96 x 104
    • Features: Corner Lot, Level
    • Residential vegetation: Mature Landscaping
    Details
    • Parcel number: 09212950300000740
    • Zoning: R-1A
    • Special conditions: None

    Construction

    Type & style
    • Home type: SingleFamily
    • Property subtype: Single Family Residence
    Materials
    • Block, Stucco
    • Foundation: Slab
    • Roof: Shingle
    Condition
    • New construction: No
    • Year built: 1971

    Utilities & green energy

    • Sewer: Septic Tank
    • Water: Public
    • Utilities for property: BB/HS Internet Available, Electricity Connected, Street Lights, Water Connected

    Community & neighborhood

    Location
    • Region: Altamonte Springs
    • Subdivision: LAKE HARRIET ESTATES

    HOA & financial

    HOA
    • Has HOA: No
    Other fees
    • Pet fee: $0 monthly
    Other financial information
    • Total actual rent: 0

    Other

    Other facts
    • Listing terms: Cash,Conventional,FHA,VA Loan
    • Ownership: Fee Simple
    • Road surface type: Asphalt

    Price history

    DateEventPrice
    11/15/2024Sold$289,900$273/sqft
    Source: Stellar MLS #O6248596 Report a problem
    10/19/2024Pending sale$289,900$273/sqft
    Source: Stellar MLS #O6248596 Report a problem
    10/16/2024Listed for sale$289,900$273/sqft
    Source: Stellar MLS #O6248596 Report a problem

    Public tax history

    YearProperty taxesTax assessment
    2025$3,088 +575%$244,915 +230.5%
    2024$457 +1.5%$74,102 +3%
    2023$451 +1.6%$71,944 +3%
    2022$444 -38.7%$69,849 +3%
    2021$724 +0.8%$67,815 +1.4%
    2020$718 +0.1%$66,879 +2.3%
    2019$717 $65,375 +1.9%
    2018$717 +2.1%$64,156 +2.1%
    2017$702 +0.5%$62,836 +1.4%
    2016$699 -0.4%$61,975 +1.4%
    2015$702 $61,116 +0.8%
    2014$702 +45.8%$60,631 +1.5%
    2013$482 +6.9%$59,735 +1.7%
    2012$450 -11.4%$58,736 -10.3%
    2011$508 +0.4%$65,487 +1.5%
    2010$506 +3.3%$64,519 +2.7%
    2009$490 +3.6%$62,823 +0.1%
    2008$473 -10.9%$62,760 +3%
    2007$531 -4.4%$60,932 +2.5%
    2006$555 +3.5%$59,446 +3%
    2005$536 +2.2%$57,715 +3%
    2004$525 +2%$56,034 +1.9%
    2003$514 +2.8%$54,989 +2.4%
    2002$500 +7.5%$53,700 +4.6%
    2000$465 $51,315

    Find assessor info on the county website

    Neighborhood: 32714

    Nearby schools

    GreatSchools rating
    Schools provided by the listing agent
    • Elementary: Forest City Elementary
    • Middle: Teague Middle
    • High: Lake Brantley High

    Source: Stellar MLS. This data may not be complete. We recommend contacting the local school district to confirm school assignments for this home.

    Get a cash offer in 3 minutes
    Find out how much your home could sell for in as little as 3 minutes with a no-obligation cash offer.
    Estimated market value
    $295,500
    Get a cash offer in 3 minutes
    Find out how much your home could sell for in as little as 3 minutes with a no-obligation cash offer.
    Estimated market value
    $295,500