This spacious 4 BDRM 1 1/2 bath is a great opportunity for an investor or owner-occupant willing
to put in some equity into a desirable South Buffalo location! Large deep lot with 2.5 car garage
with off street parking! The backyard has endless possibilities! Two properties for the price of
one, the additional lot connected is included in sale! Nice size kitchen with breakfast nook and all
appliances included! Spacious Living Room with wood-built in shelving. Formal Dining room,
currently being used as Family Room. 1 st floor Half bath with laundry room! This home offers
original woodwork, hard wood floors and solid mechanicals!
Closed
$191,900
121 Aldrich Pl, Buffalo, NY 14220
4beds
1,620sqft
Single Family Residence
Built in 1930
3,841 Square Feet Lot
$196,800 Zestimate®
$118/sqft
$2,055 Estimated rent
Home value
$196,800
$185,000 - $211,000
$2,055/mo
Zestimate® history
Owner options
List your home for rent
$2,055/mo
Rent Zestimate®
Find your next renter with Zillow Rental Manager. Plus, with online applications, you can quickly screen prospective tenants – for free.
$2,055/mo
Rent Zestimate®
Refinance and save
$1,104/mo
Est. payment
Refinancing to a lower rate could help reduce your monthly payments and save thousands over the life of the loan.
$1,104/mo
Est. payment
Explore your selling options
Work with a Zillow partner agent
Leverage their expertise and Zillow's premium Showcase listings to get your home seen by more buyers.
Get startedList with your own agent
Get your home in front of millions of buyers by listing it on Zillow.
Learn how to do itSell it yourself
Take full control of how buyers see your home on Zillow by listing For Sale by Owner (FSBO).
List your homeWhat's special
Off street parkingEndless possibilitiesLaundry roomLarge deep lotSolid mechanicalsBreakfast nookFormal dining room
Zillow last checked:
Listing updated:
Listed by:
Michelle M Goodspeed 716-812-8941,
WNY Metro Roberts Realty,
Jennifer M Letina 716-828-0005,
WNY Metro Roberts Realty
Bought with:
Jennifer Marrano, 10301223202
Realty WG
Source: NYSAMLSs,MLS#: B1630180 Originating MLS: Buffalo
Originating MLS: BuffaloFacts & features
Interior
Bedrooms & bathrooms
- Bedrooms: 4
- Bathrooms: 2
- Full bathrooms: 1
- 1/2 bathrooms: 1
- Main level bathrooms: 1
Bedroom 1
- Level: Second
Bedroom 2
- Level: Second
Bedroom 3
- Level: Second
Bedroom 4
- Level: Second
Basement
- Level: Basement
Dining room
- Level: First
Kitchen
- Level: First
Laundry
- Level: First
Living room
- Level: First
Heating
- Gas, Baseboard, Hot Water
Appliances
- Included: Dryer, Dishwasher, Gas Oven, Gas Range, Gas Water Heater, Microwave, Refrigerator, Washer
- Laundry: Main Level
Features
- Ceiling Fan(s), Separate/Formal Dining Room, Separate/Formal Living Room, Country Kitchen, Natural Woodwork
- Flooring: Carpet, Hardwood, Varies, Vinyl
- Basement: Full
- Number of fireplaces: 1
Interior area
- Total structure area: 1,620
- Total interior livable area: 1,620 sqft
Property
Parking
- Total spaces: 2
- Parking features: Detached, Electricity, Garage, Storage, Workshop in Garage, Garage Door Opener, Shared Driveway
- Garage spaces: 2
Features
- Levels: Two
- Stories: 2
- Exterior features: Dirt Driveway, Enclosed Porch, Porch
Lot
- Size: 3,841 Square Feet
- Dimensions: 30 x 128
- Features: Rectangular, Rectangular Lot, Residential Lot
Details
- Parcel number: 1402001338000004006000
- Special conditions: Standard
Construction
Type & style
- Home type: SingleFamily
- Architectural style: Historic/Antique
- Property subtype: Single Family Residence
Materials
- Aluminum Siding
- Foundation: Block
- Roof: Asphalt
Condition
- Resale
- Year built: 1930
Utilities & green energy
- Electric: Circuit Breakers
- Sewer: Connected
- Water: Connected, Public
- Utilities for property: Electricity Connected, Sewer Connected, Water Connected
Community & HOA
Location
- Region: Buffalo
Financial & listing details
- Price per square foot: $118/sqft
- Tax assessed value: $97,000
- Annual tax amount: $1,753
- Date on market: 8/13/2025
- Cumulative days on market: 6 days
- Listing terms: Cash,Conventional
Price history
| Date | Event | Price |
|---|---|---|
| 10/24/2025 | Sold | $191,900+6.7%$118/sqft |
Source:  NYSAMLSs #B1630180 Report a problem NYSAMLSs #B1630180 Report a problem | ||
| 8/19/2025 | Pending sale | $179,900$111/sqft |
Source: NYSAMLSs #B1630180 Report a problem | ||
| 8/13/2025 | Listed for sale | $179,900$111/sqft |
Source: NYSAMLSs #B1630180 Report a problem | ||
Public tax history
| Year | Property taxes | Tax assessment |
|---|---|---|
| 2025 | -- | $195,000 +101% |
| 2024 | -- | $97,000 |
| 2023 | -- | $97,000 |
| 2022 | -- | $97,000 |
| 2021 | -- | $97,000 |
| 2020 | -- | $97,000 +46.7% |
| 2019 | -- | $66,100 |
| 2018 | -- | $66,100 |
| 2017 | $996 +153.3% | $66,100 |
| 2016 | $393 | $66,100 |
| 2015 | -- | $66,100 |
| 2014 | -- | $66,100 |
| 2013 | -- | $66,100 |
| 2012 | -- | $66,100 |
| 2011 | -- | $66,100 |
| 2010 | -- | $66,100 |
| 2009 | -- | $66,100 |
| 2008 | -- | $66,100 +8.2% |
| 2007 | -- | $61,100 |
| 2006 | -- | $61,100 |
| 2005 | -- | $61,100 |
| 2004 | -- | $61,100 |
| 2003 | -- | $61,100 |
| 2002 | -- | $61,100 |
| 2001 | -- | $61,100 -9.5% |
| 2000 | -- | $67,500 |
Find assessor info on the county website
Neighborhood: South Park
Nearby homes
- $197,2004 bd1 ba1.2k sqft119 Aldrich Pl, Buffalo, NY 14220Off Market
- $230,3004 bd2 ba1.6k sqft115 Aldrich Pl, Buffalo, NY 14220Off Market
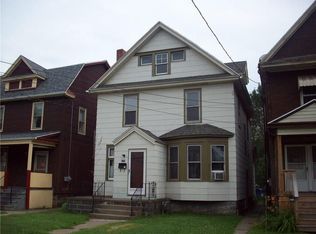
- $255,5004 bd1 ba1.5k sqft127 Aldrich Pl, Buffalo, NY 14220Off Market
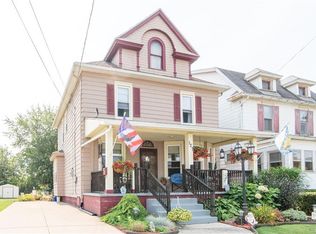
- $21,100-- bd-- ba-- sqft129 Aldrich Pl, Buffalo, NY 14220Off Market
- $84,0003 bd2 ba1.7k sqft113 Aldrich Pl, Buffalo, NY 14220Off Market
- $84,0003 bd2 ba1.7k sqft113 Aldrich Pl, Buffalo, NY 14220Off Market
- $258,2003 bd2 ba1.7k sqft113 Aldrich Pl, Buffalo, NY 14220Off Market
- $223,2004 bd1 ba1.4k sqft125 Aldrich Pl, Buffalo, NY 14220Off Market
Nearby schools
GreatSchools rating
- 3/10Discovery SchoolGrades: PK-8Distance: 0.7 mi
- 2/10South Park High SchoolGrades: 9-12Distance: 1.4 mi
- 4/10Lorraine Elementary SchoolGrades: PK-8Distance: 1 mi
Schools provided by the listing agent
- District: Buffalo
Source: NYSAMLSs. This data may not be complete. We recommend contacting the local school district to confirm school assignments for this home.
- New York
- Erie County
- Buffalo
- 14220
- South Park
- 121 Aldrich Pl
Nearby cities
Nearby neighborhoods
Nearby zip codes
Other Buffalo Topics
