Skip main navigation
Pending
  • $288,000

    121 Alexis Way, Byron, GA 31008

    3beds
    1,771sqft
    : 
    $2,006/mo
    Get pre-qualified
    Single Family Residence
    Built in 2015
    7,840 Square Feet Lot
    $287,300 Zestimate®
    $163/sqft
    $10/mo HOA

    What's special

    Private fenced backyardWell-appointed homeGrill areaMassive screened porchBuilt-in fire pitCustom cabinetryLuxurious oversized tile shower
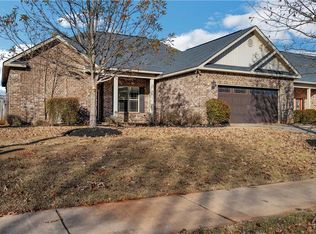
    Welcome to your private oasis! From the moment you walk in, the exceptional craftsmanship stands out-featuring gorgeous custom cabinetry, detailed trim work, built-ins, and a luxurious, oversized tile shower. Every inch of this well-appointed home feels high-end and intentional. The indoor comfort effortlessly extends outside to a massive screened porch, leading to a private fenced backyard, boasting a patio, built-in fire pit, and grill area. Tucked away yet incredibly convenient, this home puts you minutes from Hwy 41, White Rd, and excellent local shopping and dining.
    28 days
    |
    1,082
    |
    66
    |

    Zillow last checked:

    Listing updated:

    Listed by:

    Sandra E Khoury 478-320-5551,

    Real Estate South & Associates,

    Devon Davis 478-662-0317,

    Real Estate South & Associates

    Source: GAMLS,MLS#: 10809248MLS Logo

      Facts & features

      Interior

      Bedrooms & bathrooms
      • Bedrooms: 3
      • Bathrooms: 2
      • Full bathrooms: 2
      • Main level bathrooms: 2
      • Main level bedrooms: 3
      Rooms
      • Room types: Foyer, Laundry
      Dining room
      • Features: Dining Rm/Living Rm Combo
      Kitchen
      • Features: Breakfast Area, Breakfast Bar, Kitchen Island, Pantry, Solid Surface Counters
      Heating
      • Central, Electric
      Cooling
      • Ceiling Fan(s), Central Air, Electric
      Appliances
      • Included: Dishwasher, Electric Water Heater, Microwave, Oven/Range (Combo), Refrigerator, Stainless Steel Appliance(s)
      • Laundry: In Hall
      Features
      • Bookcases, Double Vanity, High Ceilings, Master On Main Level, Separate Shower, Split Bedroom Plan, Tile Bath, Tray Ceiling(s), Walk-In Closet(s)
      • Flooring: Laminate, Tile
      • Windows: Double Pane Windows
      • Basement: None
      • Attic: Pull Down Stairs
      • Number of fireplaces: 1
      • Fireplace features: Gas Log
      Interior area
      • Total structure area: 1,771
      • Total interior livable area: 1,771 sqft
      • Finished area above ground: 1,771
      • Finished area below ground: 0

      Property

      Parking
      • Total spaces: 2
      • Parking features: Attached, Garage, Garage Door Opener, Kitchen Level
      • Has attached garage: Yes
      Accessibility
      • Accessibility features: Accessible Doors, Accessible Full Bath, Accessible Hallway(s), Accessible Kitchen
      Features
      • Levels: One
      • Stories: 1
      • Patio & porch: Patio, Porch, Screened
      • Exterior features: Sprinkler System
      • Has spa: Yes
      • Spa features: Bath
      • Fencing: Privacy
      Lot
      • Size: 7,840 Square Feet
      • Features: Level, Private
      Details
      • Parcel number: 062A 284

      Construction

      Type & style
      • Home type: SingleFamily
      • Architectural style: Brick 4 Side
      • Property subtype: Single Family Residence
      Materials
      • Brick
      • Foundation: Slab
      • Roof: Composition
      Condition
      • Resale
      • New construction: No
      • Year built: 2015

      Utilities & green energy

      • Sewer: Public Sewer
      • Water: Public
      • Utilities for property: Cable Available, Electricity Available, High Speed Internet, Sewer Connected, Underground Utilities, Water Available

      Community & HOA

      Community
      • Features: Playground
      • Security: Smoke Detector(s)
      • Subdivision: Manchester Place
      HOA
      • Has HOA: Yes
      • Services included: Maintenance Grounds
      • HOA fee: $120 annually
      Location
      • Region: Byron

      Financial & listing details

      • Price per square foot: $163/sqft
      • Tax assessed value: $294,650
      • Annual tax amount: $4,018
      • Date on market: 7/18/2026
      • Cumulative days on market: 28 days
      • Listing agreement: Exclusive Right To Sell
      • Listing terms: Cash,Conventional,FHA,USDA Loan,VA Loan
      • Electric utility on property: Yes

        Estimated market value

        $287,300

        $273,000 - $302,000

        $1,856/mo

        Price history

        DateEventPrice
        7/29/2026Pending sale$288,000$163/sqft
        Source: MGMLS #185258 Report a problem
        7/20/2026Listed for sale$288,000+52.8%$163/sqft
        Source: CGMLS #264381 Report a problem
        7/12/2019Sold$188,500+5.4%$106/sqft
        Source: Public Record Report a problem
        5/16/2016Sold$178,900$101/sqft
        Source: Public Record Report a problem

        Public tax history

        YearProperty taxesTax assessment
        2025$3,437 -2.2%$117,860 +11%
        2024$3,515 -0.2%$106,220 +2.1%
        2023$3,520 +9.6%$104,068 +16.4%
        2022$3,212 +7.2%$89,424 +20%
        2021$2,997 +8.8%$74,508 +9.2%
        2020$2,754 -0.4%$68,208
        2019$2,765 -0.4%$68,208
        2018$2,775 +4.5%$68,208 +4.2%
        2017$2,656 +78.7%$65,488 +39.1%
        2016$1,486 $47,088 +864.9%
        2015$1,486 +861.8%$4,880
        2014$154 $4,880
        Find assessor info on the county website

        Monthly payment

        Est. payment

        Payment breakdown

        Explore the cost of this home by adjusting the details. Changes won't be saved.
        All calculations are estimates and provided by Zillow, Inc. for informational purposes only. Actual amounts may vary.
        HOA fees may include property taxes on listings classified as Co-Ops. Contact the listing agent and/or owner for fee details.
        See how much you could borrow to make a competitive offer.

        Climate risks

        Neighborhood: 31008

        Getting around

        2 / 100
        Car-Dependent
        26 / 100
        Somewhat Bikeable

        Nearby schools

        GreatSchools rating
        Schools provided by the listing agent
        • Elementary: Byron
        • Middle: Byron
        • High: Peach

        Source: GAMLS. This data may not be complete. We recommend contacting the local school district to confirm school assignments for this home.

        A local agent can set up tours, give advice and negotiate with sellers.

        Browse local experts

        Similar homes