Tucked away on a peaceful street in the sought-after Riverdale neighborhood, this beautifully maintained colonial rests on a stunning half-acre lot surrounded by the tranquil Allen Lake. Lovingly cared for by the same family for years, it offers one of the community’s largest floor plans with a spacious, traditional layout designed for comfort and connection. Step inside to a welcoming foyer flanked by a sun-filled living room that opens to the dining room—ideal for lively game nights or memorable holiday gatherings. The expansive kitchen boasts abundant cabinet and counter space, a cheerful breakfast nook, and picturesque views of the backyard through the doorwall and kitchen window. Just off the nook, the inviting family room features a cozy fireplace and a second doorwall to the patio, seamlessly blending the indoor and outdoor living areas. Upstairs, you’ll find four oversized bedrooms, including a primary suite with a ceramic-tiled bath and ample closet space. The additional bedrooms feature hardwood floors and generous closets, while the second full bath showcases fresh ceramic flooring and a beautifully tiled shower. The spotless basement provides endless storage, laundry, and potential for future finishing. Outdoors, mature trees shade a spacious deck and patio—perfect for entertaining or relaxing in your private oasis. Recent updates include a new water heater & water softener system ‘22 and new HVAC system ‘23. Residents enjoy exclusive access to the neighborhood’s private beach and park, where Allen Lake’s calm waters welcome kayaking, paddleboarding, and quiet afternoons of fishing. All this, just minutes from Dodge Park, Pontiac Lake State Recreation Area, and top-rated Waterford schools. More features in docs!
Sold for $335,000
$335,000
121 Allen Lake Dr, White Lake, MI 48386
4beds
1,932sqft
Single Family Residence
Built in 1968
0.67 Acres Lot
$339,500 Zestimate®
$173/sqft
$3,075 Estimated rent
Home value
$339,500
$323,000 - $356,000
$3,075/mo
Zestimate® history
Owner options
List your home for rent
$3,075/mo
Rent Zestimate®
Find your next renter with Zillow Rental Manager. Plus, with online applications, you can quickly screen prospective tenants – for free.
$3,075/mo
Rent Zestimate®
Refinance and save
$2,329/mo
Est. payment
Refinancing to a lower rate could help reduce your monthly payments and save thousands over the life of the loan.
$2,329/mo
Est. payment
Explore your selling options
Work with a Zillow partner agent
Leverage their expertise and Zillow's premium Showcase listings to get your home seen by more buyers.
Get startedList with your own agent
Get your home in front of millions of buyers by listing it on Zillow.
Learn how to do itSell it yourself
Take full control of how buyers see your home on Zillow by listing For Sale by Owner (FSBO).
List your homeWhat's special
Cozy fireplaceSpotless basementOversized bedroomsStunning half-acre lotHardwood floorsPeaceful streetLargest floor plan
Zillow last checked:
Listing updated:
Listed by:
Gwen Daubenmeyer 248-850-1436,
Keller Williams Paint Creek
Bought with:
Mary Kay Buckley, 6501310016
RE/MAX Showcase Homes
Mary Allam, 6501424778
RE/MAX Showcase Homes
Source: Realcomp II,MLS#: 20251043451
Facts & features
Interior
Bedrooms & bathrooms
- Bedrooms: 4
- Bathrooms: 3
- Full bathrooms: 2
- 1/2 bathrooms: 1
Primary bedroom
- Level: Second
- Area: 204
- Dimensions: 17 X 12
Bedroom
- Level: Second
- Area: 187
- Dimensions: 17 X 11
Bedroom
- Level: Second
- Area: 132
- Dimensions: 12 X 11
Bedroom
- Level: Second
- Area: 100
- Dimensions: 10 X 10
Primary bathroom
- Level: Second
- Area: 40
- Dimensions: 8 X 5
Other
- Level: Second
- Area: 40
- Dimensions: 8 X 5
Other
- Level: Entry
- Area: 25
- Dimensions: 5 X 5
Dining room
- Level: Entry
- Area: 132
- Dimensions: 12 X 11
Family room
- Level: Entry
- Area: 216
- Dimensions: 12 X 18
Flex room
- Level: Basement
- Area: 750
- Dimensions: 30 X 25
Kitchen
- Level: Entry
- Area: 260
- Dimensions: 13 X 20
Laundry
- Level: Basement
- Area: 66
- Dimensions: 6 X 11
Living room
- Level: Entry
- Area: 228
- Dimensions: 19 X 12
Heating
- Forced Air, Natural Gas
Cooling
- Central Air
Appliances
- Included: Dishwasher, Disposal, Dryer, Free Standing Electric Range, Free Standing Refrigerator, Range Hood, Washer, Water Softener Owned
- Laundry: Laundry Room
Features
- Entrance Foyer, High Speed Internet, Programmable Thermostat
- Basement: Interior Entry,Unfinished
- Has fireplace: Yes
- Fireplace features: Family Room, Wood Burning
Interior area
- Total interior livable area: 1,932 sqft
- Finished area above ground: 1,932
Property
Parking
- Total spaces: 2
- Parking features: Two Car Garage, Attached, Direct Access, Driveway, Electricityin Garage, Garage Faces Front, Garage Door Opener
- Attached garage spaces: 2
Features
- Levels: Two
- Stories: 2
- Entry location: GroundLevelwSteps
- Patio & porch: Covered, Deck, Patio, Porch
- Pool features: None
- Waterfront features: Beach Access
- Body of water: Allen Lake
Lot
- Size: 0.67 Acres
- Dimensions: 100 x 208 x 116 x 267
- Features: Irregular Lot, Wooded
Details
- Parcel number: 1224381009
- Special conditions: Short Sale No,Standard
Construction
Type & style
- Home type: SingleFamily
- Architectural style: Colonial
- Property subtype: Single Family Residence
Materials
- Brick Veneer
- Foundation: Basement, Block, Sump Pump
- Roof: Asphalt
Condition
- New construction: No
- Year built: 1968
Utilities & green energy
- Sewer: Septic Tank
- Water: Well
Community & HOA
Community
- Subdivision: RIVERDALENO 2
HOA
- Has HOA: Yes
- HOA fee: $150 annually
- HOA phone: 248-639-7414
Location
- Region: White Lake
Financial & listing details
- Price per square foot: $173/sqft
- Tax assessed value: $76,290
- Annual tax amount: $2,778
- Date on market: 10/7/2025
- Cumulative days on market: 120 days
- Listing agreement: Exclusive Right To Sell
- Listing terms: Cash,Conventional
- Exclusions: Exclusion(s) Exist
Price history
| Date | Event | Price |
|---|---|---|
| 2/17/2026 | Sold | $335,000-4.3%$173/sqft |
Source:  Realcomp II #20251043451 Report a problem Realcomp II #20251043451 Report a problem | ||
| 1/15/2026 | Pending sale | $350,000$181/sqft |
Source: Realcomp II #20251043451 Report a problem | ||
| 10/7/2025 | Listed for sale | $350,000-2.8%$181/sqft |
Source: Realcomp II #20251043451 Report a problem | ||
| 10/7/2025 | Listing removed | $360,000$186/sqft |
Source: Realcomp II #20251036467 Report a problem | ||
| 9/18/2025 | Listed for sale | $360,000$186/sqft |
Source: Realcomp II #20251036467 Report a problem | ||
Public tax history
| Year | Property taxes | Tax assessment |
|---|---|---|
| 2025 | $2,779 +5.5% | $151,710 +3.2% |
| 2024 | $2,634 +4.7% | $146,990 +9.1% |
| 2023 | $2,515 +6.9% | $134,680 +7.1% |
| 2022 | $2,352 +0.9% | $125,710 +4.6% |
| 2021 | $2,330 | $120,210 +8.2% |
| 2020 | -- | $111,140 +10.4% |
| 2019 | $2,277 +5.2% | $100,690 +3.1% |
| 2018 | $2,166 +0.3% | $97,680 |
| 2017 | $2,158 | $97,680 +6.4% |
| 2016 | $2,158 | $91,770 +23.3% |
| 2015 | -- | $74,450 +22.5% |
| 2014 | -- | $60,760 -8% |
| 2011 | -- | $66,010 +17.3% |
| 2010 | $1,849 -21.2% | $56,290 -36.8% |
| 2009 | $2,348 +97.7% | $89,130 -47.1% |
| 2005 | $1,188 | $168,390 +81% |
| 2003 | -- | $93,010 +8.7% |
| 2002 | -- | $85,600 +26.5% |
| 2001 | $2,208 +5.9% | $67,670 +3.2% |
| 2000 | $2,085 | $65,580 |
Find assessor info on the county website
Neighborhood: 48386
Nearby homes
- $388,4003 bd2 ba2k sqft111 Allen Lake Dr, White Lake, MI 48386Off Market
- $335,9004 bd3 ba2.4k sqft129 Allen Lake Dr, White Lake, MI 48386Off Market
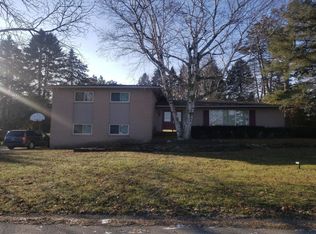
- $355,6003 bd2 ba1.9k sqft141 Allen Lake Dr, White Lake, MI 48386Off Market
- $313,6003 bd1 ba1.5k sqft105 Allen Lake Dr, White Lake, MI 48386Off Market
- $424,9003 bd3 ba2k sqft126 Allen Lake Dr, White Lake, MI 48386Off Market
- $346,3003 bd1 ba1.6k sqft118 Allen Lake Dr, White Lake, MI 48386Off Market
- $347,7003 bd1 ba1.4k sqft110 Allen Lake Dr, White Lake, MI 48386Off Market
- $348,4004 bd2 ba1.9k sqft215 Horizon Rd, White Lake, MI 48386Off Market
Nearby schools
GreatSchools rating
- 6/10Houghton Elementary SchoolGrades: PK-5Distance: 0.5 mi
- 5/10Pierce Middle SchoolGrades: 6-8Distance: 3.9 mi
- 7/10Waterford Kettering High SchoolGrades: 7-12Distance: 4.1 mi
Get a cash offer in 3 minutes
Find out how much your home could sell for in as little as 3 minutes with a no-obligation cash offer.
Estimated market value
$339,500
Get a cash offer in 3 minutes
Find out how much your home could sell for in as little as 3 minutes with a no-obligation cash offer.
Estimated market value
$339,500
- Michigan
- Oakland County
- White Lake
- 48386
- 121 Allen Lake Dr
Nearby cities
Nearby zip codes
Other White Lake Topics
