Captivating home in the sought-after Buchanan High School District! Nestled in a serene neighborhood with walking and bike trails nearby, this meticulous home offers the perfect blend of comfort & luxury. Enter inside to discover a spacious layout featuring 5 bedrooms & 3 bathrooms, including a convenient main floor bedroom & full bath. Recent enhancements include a HVAC system w/ UV light & Hepa filters, a newer roof, light fixtures, as well as fresh interior/exterior paint. Kitchen is equipped w/ granite countertops, custom backsplash, gas stove, dual pantries, & a charming breakfast nook alongside the informal dining area. The kitchen seamlessly flows into the formal dining room, ideal for entertaining guests. Home boasts a spacious family room, living room, & a versatile bonus room that can easily be utilized as a 5th bedroom, providing ample space for relaxation & entertainment. Upstairs, retreat to the luxurious primary bedroom complete w/ a cozy fireplace & ensuite bathroom. Two additional bedrooms share a bathroom, ensuring comfort for everyone. Outside, escape to your own private oasis featuring a built-in swimming pool w/ a newer pump system & a pergola-covered patio, perfect for relaxing or hosting gatherings. Beautifully landscaped front and backyard showcase an array of fruit trees and a high-quality Trex fence, creating a serene atmosphere for outdoor enjoyment. Bed count, bath count, and sq. ft. are different than tax records, buyer to verify if important.
Sold for $860,000
$860,000
121 Alluvial Ave, Clovis, CA 93611
5beds
3baths
3,048sqft
Residential, Single Family Residence
Built in 1998
0.32 Acres Lot
$848,800 Zestimate®
$282/sqft
$3,861 Estimated rent
Home value
$848,800
$806,000 - $891,000
$3,861/mo
Zestimate® history
Owner options
List your home for rent
$3,861/mo
Rent Zestimate®
Find your next renter with Zillow Rental Manager. Plus, with online applications, you can quickly screen prospective tenants – for free.
$3,861/mo
Rent Zestimate®
Refinance and save
$5,586/mo
Est. payment
Refinancing to a lower rate could help reduce your monthly payments and save thousands over the life of the loan.
$5,586/mo
Est. payment
Explore your selling options
Work with a Zillow partner agent
Leverage their expertise and Zillow's premium Showcase listings to get your home seen by more buyers.
Get startedList with your own agent
Get your home in front of millions of buyers by listing it on Zillow.
Learn how to do itSell it yourself
Take full control of how buyers see your home on Zillow by listing For Sale by Owner (FSBO).
List your homeWhat's special
Fruit treesCozy fireplaceSerene neighborhoodConvenient main floor bedroomSpacious layoutLuxurious primary bedroom completePrivate oasis
Zillow last checked:
Listing updated:
Listed by:
Portia Luttrell DRE #01432244 559-909-3198,
London Properties, Ltd.,
Connie A. Wilson DRE #01803336 559-283-2660,
London Properties, Ltd.
Bought with:
Theresa Mimms, DRE #02079373
London Properties, Ltd.
Source: Fresno MLS,MLS#: 610523Originating MLS: Fresno MLS
Facts & features
Interior
Bedrooms & bathrooms
- Bedrooms: 5
- Bathrooms: 3
Primary bedroom
- Area: 0
- Dimensions: 0 x 0
Bedroom 1
- Area: 0
- Dimensions: 0 x 0
Bedroom 2
- Area: 0
- Dimensions: 0 x 0
Bedroom 3
- Area: 0
- Dimensions: 0 x 0
Bedroom 4
- Area: 0
- Dimensions: 0 x 0
Bathroom
- Features: Tub/Shower, Shower, Tub
Dining room
- Features: Formal
- Area: 0
- Dimensions: 0 x 0
Family room
- Area: 0
- Dimensions: 0 x 0
Kitchen
- Features: Eat-in Kitchen, Breakfast Bar, Pantry
- Area: 0
- Dimensions: 0 x 0
Living room
- Area: 0
- Dimensions: 0 x 0
Basement
- Area: 0
Heating
- Has Heating (Unspecified Type)
Cooling
- 13+ SEER A/C, Central Air
Appliances
- Included: F/S Range/Oven, Gas Appliances, Disposal, Dishwasher, Microwave
- Laundry: Inside, Laundry Closet
Features
- Isolated Bedroom, Isolated Bathroom, Office, Family Room
- Flooring: Laminate, Tile, Hardwood
- Windows: Double Pane Windows
- Number of fireplaces: 2
- Fireplace features: Gas
- Common walls with other units/homes: No One Below
Interior area
- Total structure area: 3,048
- Total interior livable area: 3,048 sqft
Property
Parking
- Parking features: Garage - Attached
- Has attached garage: Yes
Features
- Levels: Two
- Stories: 2
- Entry location: Ground Floor,Second Floor
- Patio & porch: Covered, Concrete
- Has private pool: Yes
- Pool features: Gunite, Private, In Ground
- Fencing: Fenced
Lot
- Size: 0.32 Acres
- Dimensions: 121 x 115
- Features: Urban, Sprinklers In Front, Sprinklers In Rear, Sprinklers Auto, Mature Landscape, Fruit/Nut Trees
Details
- Additional structures: Shed(s)
- Parcel number: 56219063
- Zoning: R1
Construction
Type & style
- Home type: SingleFamily
- Architectural style: Contemporary
- Property subtype: Residential, Single Family Residence
Materials
- Stucco, Wood Siding, Brick
- Foundation: Concrete
- Roof: Composition
Condition
- Year built: 1998
Utilities & green energy
- Sewer: Public Sewer
- Water: Public
- Utilities for property: Public Utilities
Community & HOA
Location
- Region: Clovis
Financial & listing details
- Price per square foot: $282/sqft
- Tax assessed value: $877,200
- Annual tax amount: $10,413
- Date on market: 4/7/2024
- Cumulative days on market: 19 days
- Listing agreement: Exclusive Right To Sell
- Listing terms: Conventional,Cash
Price history
| Date | Event | Price |
|---|---|---|
| 6/7/2024 | Sold | $860,000-1.7%$282/sqft |
Source: Fresno MLS #610523 Report a problem | ||
| 4/26/2024 | Pending sale | $875,000$287/sqft |
Source: Fresno MLS #610523 Report a problem | ||
| 4/8/2024 | Listed for sale | $875,000+28.9%$287/sqft |
Source: Fresno MLS #610523 Report a problem | ||
| 4/16/2021 | Sold | $679,000$223/sqft |
Source: Public Record Report a problem | ||
| 10/2/2017 | Listing removed | $679,000$223/sqft |
Source: Berkshire Hathway Homeservices #486835 Report a problem | ||
| 8/23/2017 | Pending sale | $679,000$223/sqft |
Source: Berkshire Hathaway HomeService #486835 Report a problem | ||
| 7/26/2017 | Listed for sale | $679,000+248.2%$223/sqft |
Source: Berkshire Hathaway HomeService #486835 Report a problem | ||
| 7/30/1999 | Sold | $195,000$64/sqft |
Source: Public Record Report a problem | ||
Public tax history
| Year | Property taxes | Tax assessment |
|---|---|---|
| 2025 | $10,413 +20.5% | $877,200 +21.7% |
| 2024 | $8,642 +1.9% | $720,559 +2% |
| 2023 | $8,479 +1.3% | $706,431 +2% |
| 2022 | $8,369 +98.2% | $692,580 +99.5% |
| 2021 | $4,222 +2.4% | $347,092 +1% |
| 2020 | $4,123 +2% | $343,534 +2% |
| 2019 | $4,044 +2.2% | $336,799 +2% |
| 2018 | $3,957 -5.3% | $330,196 +2% |
| 2017 | $4,178 +11.1% | $323,722 +2% |
| 2016 | $3,761 +1.9% | $317,375 +1.5% |
| 2015 | $3,691 +1.9% | $312,608 +2% |
| 2014 | $3,623 | $306,485 +2.1% |
| 2013 | -- | $300,123 +2% |
| 2012 | -- | $294,239 +2% |
| 2011 | -- | $288,471 +0.8% |
| 2010 | -- | $286,316 -0.2% |
| 2009 | -- | $286,997 +2% |
| 2008 | -- | $281,370 +2% |
| 2007 | -- | $275,854 +17.7% |
| 2006 | -- | $234,446 +2% |
| 2005 | -- | $229,850 +2% |
| 2004 | -- | $225,344 +1.9% |
| 2003 | -- | $221,215 +2% |
| 2002 | -- | $216,878 +9% |
| 2001 | $2,375 | $198,900 |
Find assessor info on the county website
Neighborhood: 93611
Nearby homes
- $778,2004 bd3 ba2.8k sqft161 Alluvial Ave, Clovis, CA 93611Off Market
- $633,4003 bd2 ba2.1k sqft51 Alluvial Ave, Clovis, CA 93611Off Market
- $517,5003 bd2 ba1.8k sqft92 Athens Ave, Clovis, CA 93611Off Market
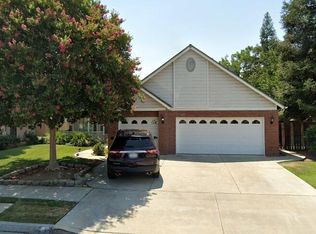
- $656,7004 bd2 ba2.1k sqft132 Athens Ave, Clovis, CA 93611Off Market
- $527,9003 bd2 ba1.7k sqft62 Athens Ave, Clovis, CA 93611Off Market
- $600,0004 bd2 ba2k sqft162 Athens Ave, Clovis, CA 93611Sold
- $534,2003 bd2 ba1.7k sqft32 Athens Ave, Clovis, CA 93611Off Market
- $483,4004 bd2 ba1.7k sqft89 Oak Ave, Clovis, CA 93611Off Market
Nearby schools
GreatSchools rating
- 8/10Garfield Elementary SchoolGrades: K-6Distance: 0.8 mi
- 9/10Alta Sierra Intermediate SchoolGrades: 7-8Distance: 1 mi
- 10/10Buchanan High SchoolGrades: 9-12Distance: 1 mi
Schools provided by the listing agent
- Elementary: Garfield
- Middle: Alta Sierra
- High: Buchanan
Source: Fresno MLS. This data may not be complete. We recommend contacting the local school district to confirm school assignments for this home.
Get a cash offer in 3 minutes
Find out how much your home could sell for in as little as 3 minutes with a no-obligation cash offer.
Estimated market value
$848,800
Get a cash offer in 3 minutes
Find out how much your home could sell for in as little as 3 minutes with a no-obligation cash offer.
Estimated market value
$848,800
- California
- Fresno County
- Clovis
- 93611
- 121 Alluvial Ave
Nearby cities
Nearby zip codes
Other Clovis Topics
