Welcome to this beautifully crafted cottage-style 3-bedroom, 2-bath ranch, nestled on a quiet street in one of the area's most desirable neighborhoods. Located within the highly acclaimed Middle Creek STEM High School district, this home offers exceptional style, comfort, and location. From the moment you arrive, you'll appreciate the curb appeal and thoughtful design. Inside, you'll find gleaming hardwood floors, elegant crown molding, and custom wainscoting that add timeless charm. The spacious family room is the heart of the home, featuring a flanked gas fireplace and built-in shelving, perfect for cozy evenings and everyday living. The gourmet kitchen is a true standout, boasting granite countertops, 42-inch cabinets, stainless steel appliances, and a classic tile backsplash. Whether you're cooking for a crowd or enjoying a quiet morning coffee, this space is sure to impress. Out back, a private patio offers the perfect spot for entertaining or relaxing, while the rear-entry two-car garage adds both convenience and charm to the cottage feel. With top-rated schools, a sought-after community, and stylish upgrades throughout, this move-in-ready home is a rare find. Come experience the warmth and character of this cottage-style gem—schedule your showing today!
Sold for $460,000
$460,000
121 Amberglen Ln, Holly Springs, NC 27540
3beds
1,567sqft
Single Family Residence, Residential
Built in 2009
4,356 Square Feet Lot
$458,300 Zestimate®
$294/sqft
$2,119 Estimated rent
Home value
$458,300
$435,000 - $481,000
$2,119/mo
Zestimate® history
Owner options
List your home for rent
$2,119/mo
Rent Zestimate®
Find your next renter with Zillow Rental Manager. Plus, with online applications, you can quickly screen prospective tenants – for free.
$2,119/mo
Rent Zestimate®
Refinance and save
$3,265/mo
Est. payment
Refinancing to a lower rate could help reduce your monthly payments and save thousands over the life of the loan.
$3,265/mo
Est. payment
Explore your selling options
Work with a Zillow partner agent
Leverage their expertise and Zillow's premium Showcase listings to get your home seen by more buyers.
Get startedList with your own agent
Get your home in front of millions of buyers by listing it on Zillow.
Learn how to do itSell it yourself
Take full control of how buyers see your home on Zillow by listing For Sale by Owner (FSBO).
List your homeWhat's special
Gas fireplaceGourmet kitchenPrivate patioGleaming hardwood floorsElegant crown moldingSpacious family roomRear-entry two-car garage
Zillow last checked:
Listing updated:
Listed by:
Kathleen LeBlanc 919-605-8845,
Flex Realty
Bought with:
Rachel Arendt, 261057
AW Realty Group
Source: Doorify MLS,MLS#: 10127612
Facts & features
Interior
Bedrooms & bathrooms
- Bedrooms: 3
- Bathrooms: 2
- Full bathrooms: 2
Heating
- Gas Pack
Cooling
- Central Air
Appliances
- Included: Built-In Gas Range, Dishwasher, Disposal, Exhaust Fan, Ice Maker, Microwave, Refrigerator, Stainless Steel Appliance(s), Washer/Dryer
- Laundry: Main Level
Features
- Bathtub/Shower Combination, Bookcases, Ceiling Fan(s), Crown Molding, Double Vanity, Eat-in Kitchen, Entrance Foyer, Granite Counters, High Ceilings, High Speed Internet, Kitchen/Dining Room Combination, Open Floorplan, Pantry, Recessed Lighting, Walk-In Closet(s), Walk-In Shower
- Flooring: Carpet, Wood
- Windows: Blinds, Plantation Shutters
- Common walls with other units/homes: No Common Walls
Interior area
- Total structure area: 1,567
- Total interior livable area: 1,567 sqft
- Finished area above ground: 1,567
- Finished area below ground: 0
Property
Parking
- Total spaces: 2
- Parking features: Garage
- Attached garage spaces: 2
Features
- Levels: One
- Stories: 1
- Patio & porch: Front Porch, Patio
- Exterior features: Private Yard, Rain Gutters
- Has view: Yes
Lot
- Size: 4,356 Square Feet
- Features: Few Trees, Landscaped, Private
Details
- Parcel number: 0669554716
- Special conditions: Standard
Construction
Type & style
- Home type: SingleFamily
- Architectural style: Ranch
- Property subtype: Single Family Residence, Residential
Materials
- Board & Batten Siding, Fiber Cement
- Roof: Shingle
Condition
- New construction: No
- Year built: 2009
Utilities & green energy
- Sewer: Public Sewer
- Water: Public
- Utilities for property: Cable Available, Natural Gas Available, Sewer Connected, Water Available
Community & HOA
Community
- Features: Sidewalks, Street Lights
- Subdivision: Sunset Oaks
HOA
- Has HOA: Yes
- Services included: Road Maintenance
- HOA fee: $509 annually
Location
- Region: Holly Springs
Financial & listing details
- Price per square foot: $294/sqft
- Tax assessed value: $451,167
- Annual tax amount: $1,961
- Date on market: 10/14/2025
Price history
| Date | Event | Price |
|---|---|---|
| 11/21/2025 | Sold | $460,000-1.1%$294/sqft |
Source:  Doorify MLS #10127612 Report a problem Doorify MLS #10127612 Report a problem | ||
| 10/28/2025 | Pending sale | $465,000$297/sqft |
Source: Doorify MLS #10127612 Report a problem | ||
| 10/22/2025 | Price change | $465,000-2.1%$297/sqft |
Source: Doorify MLS #10127612 Report a problem | ||
| 10/14/2025 | Listed for sale | $474,900$303/sqft |
Source: Doorify MLS #10127612 Report a problem | ||
| 10/10/2025 | Listing removed | $474,900$303/sqft |
Source: Doorify MLS #10119267 Report a problem | ||
| 9/2/2025 | Listed for sale | $474,900+137.5%$303/sqft |
Source: Doorify MLS #10119267 Report a problem | ||
| 11/23/2009 | Sold | $200,000$128/sqft |
Source: Public Record Report a problem | ||
Public tax history
| Year | Property taxes | Tax assessment |
|---|---|---|
| 2025 | $1,961 +0.4% | $451,167 |
| 2024 | $1,953 +21.2% | $451,167 +52.8% |
| 2023 | $1,612 +3.6% | $295,230 |
| 2022 | $1,557 +1.9% | $295,230 |
| 2021 | $1,528 | $295,230 |
| 2020 | $1,528 -3.9% | $295,230 +13.1% |
| 2019 | $1,590 | $261,030 |
| 2018 | $1,590 +14.6% | $261,030 |
| 2017 | $1,387 +1.4% | $261,030 |
| 2016 | $1,368 +6.8% | $261,030 +8.6% |
| 2015 | $1,281 +3.5% | $240,355 |
| 2014 | $1,237 | $240,355 |
| 2013 | -- | $240,355 |
| 2012 | -- | $240,355 |
| 2011 | -- | $240,355 |
| 2010 | -- | $240,355 |
Find assessor info on the county website
Neighborhood: Wescott
Nearby homes
- $451,400-- bd2 ba1.5k sqft117 Amberglen Ln, Holly Springs, NC 27540Off Market
- $545,7003 bd3 ba2.1k sqft125 Amberglen Ln, Holly Springs, NC 27540Off Market
- $458,2003 bd2 ba1.6k sqft113 Amberglen Ln, Holly Springs, NC 27540Off Market
- $538,7003 bd3 ba2.2k sqft129 Amberglen Ln, Holly Springs, NC 27540Off Market
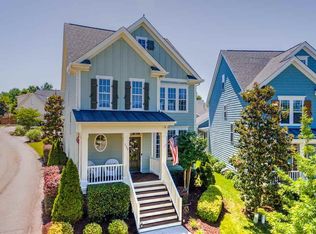
- $429,9003 bd3 ba1.7k sqft216 Marsh Landing Dr, Holly Springs, NC 27540Off Market
- $496,6003 bd3 ba1.8k sqft220 Marsh Landing Dr, Holly Springs, NC 27540Off Market
- $458,8003 bd2 ba1.6k sqft212 Marsh Landing Dr, Holly Springs, NC 27540Off Market
- $526,8004 bd3 ba2k sqft109 Amberglen Ln, Holly Springs, NC 27540Off Market
Nearby schools
GreatSchools rating
- 9/10Middle Creek ElementaryGrades: PK-5Distance: 1.3 mi
- 9/10Holly Ridge MiddleGrades: 6-8Distance: 2 mi
- 7/10Middle Creek HighGrades: 9-12Distance: 1.1 mi
Schools provided by the listing agent
- Elementary: Wake - Middle Creek
- Middle: Wake - Holly Ridge
- High: Wake - Middle Creek
Source: Doorify MLS. This data may not be complete. We recommend contacting the local school district to confirm school assignments for this home.
Get a cash offer in 3 minutes
Find out how much your home could sell for in as little as 3 minutes with a no-obligation cash offer.
Estimated market value
$458,300
Get a cash offer in 3 minutes
Find out how much your home could sell for in as little as 3 minutes with a no-obligation cash offer.
Estimated market value
$458,300
- North Carolina
- Wake County
- Holly Springs
- 27540
- Wescott
- 121 Amberglen Ln
Nearby cities
Nearby neighborhoods
Nearby zip codes
Other Holly Springs Topics
