Skip main navigation
Sold for $560,000
  • $560,000

    121 Amora Ave, Venice, FL 34285

    3beds
    2,041sqft
    Single Family Residence
    Built in 2005
    6,100 Square Feet Lot
    $554,800 Zestimate®
    $274/sqft
    $3,062 Estimated rent

    Home value

    $554,800

    $505,000 - $610,000

    $3,062/mo

    Zestimate® history
    Loading
    Loading...

    Owner options

    List your home for rent

    $3,062/mo

    Rent Zestimate®

    Find your next renter with Zillow Rental Manager. Plus, with online applications, you can quickly screen prospective tenants – for free.

    Learn more

    $3,062/mo

    Rent Zestimate®

    Refinance and save

    $3,846/mo

    Est. payment

    Refinancing to a lower rate could help reduce your monthly payments and save thousands over the life of the loan.

    See today's rates

    $3,846/mo

    Est. payment

    Explore your selling options

    Work with a Zillow partner agent

    Leverage their expertise and Zillow's premium Showcase listings to get your home seen by more buyers.

    Get started

    List with your own agent

    Get your home in front of millions of buyers by listing it on Zillow.

    Learn how to do it

    Sell it yourself

    Take full control of how buyers see your home on Zillow by listing For Sale by Owner (FSBO).

    List your home

    What's special

    Fresh interior paintExpansive floor planElegant rain-glass double doorsInviting curb appealAbundant storageLight-filled interiorThoughtfully designed kitchen
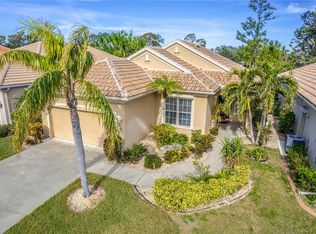
    Discover the perfect blend of timeless Florida charm and modern comfort on the coveted Island of Venice. Offering over 2,000 square feet of living space and positioned at one of the most attractive price points on the Island, this spacious single-family home delivers exceptional value in a highly sought-after location. Just minutes from shopping, dining, entertainment, the Venetian Waterway Trail, and Gulf beaches, you’ll enjoy effortless access to the very best of the Island lifestyle. From the moment you arrive, the home’s inviting curb appeal makes a lasting impression. A welcoming entry walkway leads to elegant rain-glass double doors, setting the tone for the light-filled interior. Inside, soaring 10-foot ceilings, crown molding, and brand-new luxury vinyl plank flooring create an open, airy feel throughout the expansive floor plan. Designed with entertaining in mind, the great room and dining area provide generous space for gathering with family and friends. A custom-built buffet with wet bar and wine cooler functions beautifully and offers abundant storage. The thoughtfully designed kitchen is partially separated by a privacy wall, ideal for keeping prep space discreet while staying connected to the action. Features include white shaker V-groove cabinetry, under-cabinet lighting, tile countertops & backsplash, and newer stainless-steel appliances. A cozy dining nook and bright den with double pocket doors and sliding glass access to the lanai add flexibility and flow. The primary suite serves as a peaceful retreat with private lanai access and serene landscaping views. Two spacious walk-in closets, a large vanity, separate water closet, and walk-around shower provide both comfort and convenience. Two guest bedrooms and a full bath are thoughtfully positioned at the front of the home, with a pocket door creating an ideal private guest wing. Outdoor living shines with three sets of sliders opening to an expansive covered lanai and extended screened patio (approximately 25' x 14'). The tranquil setting is perfect for relaxing or entertaining, with ample room to add a pool or spa, if desired. Lovingly maintained by the original owners, this move-in ready home offers valuable peace of mind. Improvements include new luxury vinyl plank flooring, new ceiling fans & lighting fixtures, fresh interior paint, hurricane fabric protection for the lanai and front doors, whole-house water filtration, and a water heater replaced in 2017. Importantly for today’s buyers and insurers, the home was built to newer building codes, sits above the high-risk flood plain, and boasts a clean 4-Point Inspection. Located in Amora, an intimate deed-restricted community of just 21 homes, residents enjoy low monthly fees that cover lawn maintenance, pest control, tree and shrub trimming, irrigation maintenance, and irrigation water. A marina, waterfront dining, and the scenic Venetian Waterway Trail are just a short stroll or bike ride away, while Historic Downtown Venice and the Gulf beaches are only 1.5 miles from your door. Opportunities to own on the Island of Venice at this price, elevation, and size are increasingly rare. Don’t miss your chance to experience low-maintenance Island living in one of Venice’s most desirable hidden communities.

    Zillow last checked:

    Listing updated:

    Listing Provided by:

    Matthew Ritter 941-961-4046,

    THE RITTER GROUP 941-961-4046,

    Jessica Ritter 941-993-4076,

    THE RITTER GROUP

    Bought with:

    Peter Liakakos, 3617118

    GULF SHORES REALTY

    Source: Stellar MLS,MLS#: N6142857MLS LogoOriginating MLS: Venice

    Facts & features

    Interior

    Bedrooms & bathrooms
    • Bedrooms: 3
    • Bathrooms: 2
    • Full bathrooms: 2
    Primary bedroom
    • Features: Ceiling Fan(s), En Suite Bathroom, Makeup/Vanity Space, Shower No Tub, Single Vanity, Water Closet/Priv Toilet, Walk-In Closet(s)
    • Level: First
    • Area: 224 Square Feet
    • Dimensions: 16x14
    Bedroom 2
    • Features: Ceiling Fan(s), Built-in Closet
    • Level: First
    • Area: 154 Square Feet
    • Dimensions: 14x11
    Bedroom 3
    • Features: Ceiling Fan(s), Built-in Closet
    • Level: First
    • Area: 168 Square Feet
    • Dimensions: 14x12
    Balcony porch lanai
    • Features: Ceiling Fan(s)
    • Level: First
    • Area: 350 Square Feet
    • Dimensions: 25x14
    Den
    • Features: Ceiling Fan(s)
    • Level: First
    • Area: 110 Square Feet
    • Dimensions: 11x10
    Dinette
    • Level: First
    • Area: 100 Square Feet
    • Dimensions: 10x10
    Dining room
    • Level: First
    • Area: 108 Square Feet
    • Dimensions: 12x9
    Great room
    • Features: Ceiling Fan(s), Granite Counters, Wet Bar
    • Level: First
    • Area: 352 Square Feet
    • Dimensions: 22x16
    Kitchen
    • Features: Ceiling Fan(s), Pantry
    • Level: First
    • Area: 126 Square Feet
    • Dimensions: 14x9
    Heating
    • Central, Electric
    Cooling
    • Central Air
    Appliances
    • Included: Dishwasher, Disposal, Dryer, Electric Water Heater, Kitchen Reverse Osmosis System, Microwave, Range, Refrigerator, Washer, Water Filtration System, Wine Refrigerator
    • Laundry: Electric Dryer Hookup, Inside, Laundry Room, Washer Hookup
    Features
    • Built-in Features, Ceiling Fan(s), Crown Molding, Eating Space In Kitchen, High Ceilings, Living Room/Dining Room Combo, Open Floorplan, Primary Bedroom Main Floor, Split Bedroom, Thermostat, Walk-In Closet(s), Wet Bar
    • Flooring: Luxury Vinyl
    • Doors: French Doors, Outdoor Shower, Sliding Doors
    • Windows: Blinds
    • Has fireplace: No
    Interior area
    • Total structure area: 2,716
    • Total interior livable area: 2,041 sqft

    Property

    Parking
    • Total spaces: 2
    • Parking features: Driveway, Garage Door Opener
    • Attached garage spaces: 2
    • Has uncovered spaces: Yes
    • Details: Garage Dimensions: 21x19
    Features
    • Levels: One
    • Stories: 1
    • Patio & porch: Covered, Front Porch, Rear Porch, Screened
    • Exterior features: Irrigation System, Outdoor Shower, Private Mailbox, Rain Gutters, Sidewalk
    • Has view: Yes
    • View description: Garden
    Lot
    • Size: 6,100 sqft
    • Dimensions: 122 x 50
    • Features: City Lot, Landscaped, Level, Near Marina, Near Public Transit, Sidewalk, Above Flood Plain
    • Residential vegetation: Mature Landscaping, Trees/Landscaped
    Details
    • Parcel number: 0430080028
    • Zoning: RSF3
    • Special conditions: None

    Construction

    Type & style
    • Home type: SingleFamily
    • Architectural style: Florida,Mediterranean
    • Property subtype: Single Family Residence
    Materials
    • Block, Stucco
    • Foundation: Slab
    • Roof: Tile
    Condition
    • New construction: No
    • Year built: 2005
    Details
    • Builder model: Custom
    • Builder name: Peterson Homes

    Utilities & green energy

    • Sewer: Public Sewer
    • Water: Public
    • Utilities for property: Cable Connected, Electricity Connected, Fire Hydrant, Public, Sewer Connected, Street Lights, Underground Utilities, Water Connected

    Community & neighborhood

    Security
    • Security features: Security System, Security System Owned, Smoke Detector(s)
    Community
    • Community features: Deed Restrictions, Golf Carts OK, Sidewalks
    Location
    • Region: Venice
    • Subdivision: AMORA

    HOA & financial

    HOA
    • Has HOA: Yes
    • HOA fee: $250 monthly
    • Services included: Maintenance Grounds, Other
    • Association name: Amora Homeowners Association (Accucount LLC)
    • Association phone: 941-484-0968
    Other fees
    • Pet fee: $0 monthly
    Other financial information
    • Total actual rent: 0

    Other

    Other facts
    • Listing terms: Cash,Conventional,FHA,VA Loan
    • Ownership: Fee Simple
    • Road surface type: Paved, Asphalt

    Price history

    DateEventPrice
    3/2/2026Sold$560,000-2.6%$274/sqft
    Source: Stellar MLS #N6142857 Report a problem
    2/17/2026Pending sale$575,000$282/sqft
    Source: Stellar MLS #N6142857 Report a problem
    2/16/2026Listed for sale$575,000-6.5%$282/sqft
    Source: Stellar MLS #N6142857 Report a problem
    5/22/2025Listing removed$615,000$301/sqft
    Source: Stellar MLS #N6136027 Report a problem
    4/4/2025Price change$615,000-2.1%$301/sqft
    Source: Stellar MLS #N6136027 Report a problem
    3/26/2025Price change$628,000-1.7%$308/sqft
    Source: Stellar MLS #N6136027 Report a problem
    3/14/2025Price change$639,000-2.9%$313/sqft
    Source: Stellar MLS #N6136027 Report a problem
    2/12/2025Price change$658,000-2.5%$322/sqft
    Source: Stellar MLS #N6136027 Report a problem
    1/29/2025Listed for sale$675,000$331/sqft
    Source: Stellar MLS #N6136027 Report a problem
    1/24/2025Pending sale$675,000$331/sqft
    Source: Stellar MLS #N6136027 Report a problem
    1/13/2025Listed for sale$675,000$331/sqft
    Source: Stellar MLS #N6136027 Report a problem

    Public tax history

    YearProperty taxesTax assessment
    2025$7,230 +67%$524,500 +60.2%
    2024$4,329 +2.4%$327,366 +3%
    2023$4,229 -0.6%$317,831 +3%
    2022$4,257 -0.2%$308,574 +3%
    2021$4,265 -0.4%$299,586 +1.4%
    2020$4,283 +2.8%$295,450 +2.3%
    2019$4,166 $288,807 +1.9%
    2018$4,166 +1.9%$283,422 +2.1%
    2017$4,089 +6.7%$277,593 -22.1%
    2016$3,831 -1.4%$356,500 +11%
    2015$3,885 +1.4%$321,100 +21.7%
    2014$3,831 +0.8%$263,892
    2013$3,799 +3.4%$263,892 +1.7%
    2012$3,675 +5.3%$259,481 +3%
    2011$3,492 +0.4%$251,923 +1.5%
    2010$3,479 -0.1%$248,200 -5.6%
    2009$3,482 $262,963 +0.1%
    2008$3,482 -22.4%$262,700 -16.1%
    2007$4,486 $313,000 -9.2%
    2006-- $344,700 +218%
    2005-- $108,400 +24%
    2004$1,588 +17.9%$87,400 +19.6%
    2003$1,347 $73,100

    Find assessor info on the county website

    Neighborhood: The Island

    Nearby schools

    GreatSchools rating
    Schools provided by the listing agent
    • Elementary: Venice Elementary
    • Middle: Venice Area Middle
    • High: Venice Senior High

    Source: Stellar MLS. This data may not be complete. We recommend contacting the local school district to confirm school assignments for this home.

    Get a cash offer in 3 minutes
    Find out how much your home could sell for in as little as 3 minutes with a no-obligation cash offer.
    Estimated market value
    $554,800
    Get a cash offer in 3 minutes
    Find out how much your home could sell for in as little as 3 minutes with a no-obligation cash offer.
    Estimated market value
    $554,800