Skip main navigation
Off market
  • $833,900

    121 Anderson Hl, Seguin, TX 78155

    3beds
    2,200sqft
    SingleFamily
    Built in 2015
    24 Acres Lot
    $833,900 Zestimate®
    $379/sqft
    $2,073 Estimated rent

    Home value

    $833,900

    $734,000 - $951,000

    $2,073/mo

    Zestimate® history
    Loading
    Loading...

    Owner options

    List your home for rent

    $2,073/mo

    Rent Zestimate®

    Find your next renter with Zillow Rental Manager. Plus, with online applications, you can quickly screen prospective tenants – for free.

    Learn more

    $2,073/mo

    Rent Zestimate®

    Refinance and save

    $5,444/mo

    Est. payment

    Refinancing to a lower rate could help reduce your monthly payments and save thousands over the life of the loan.

    See today's rates

    $5,444/mo

    Est. payment

    Explore your selling options

    Work with a Zillow partner agent

    Leverage their expertise and Zillow's premium Showcase listings to get your home seen by more buyers.

    Get started

    List with your own agent

    Get your home in front of millions of buyers by listing it on Zillow.

    Learn how to do it

    Sell it yourself

    Take full control of how buyers see your home on Zillow by listing For Sale by Owner (FSBO).

    List your home

    What's special

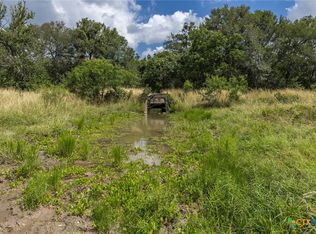
    One look and you will fall in love with the awe-inspiring view from either the front or back covered porch. 24 rolling acres just brought heaven a little closer! Efficiently designed, this newly built custom home offers an open floor plan filled with natural lighting, custom cabinetry, granite countertops, spacious rooms and walk-in closets. Large fireplace in the family room will provide warmth for the holiday gatherings. Master bathroom offers dual sinks, framed mirrors, 3 shower heads in a handicap accessible walk-in shower. Relax, ride horses, raise cattle, grow a garden or gaze at the stars. Lots of options for the hunter and 2 stocked tanks will excite any fisherman.

    This property is off market, which means it's not currently listed for sale or rent on Zillow. This may be different from what's available on other websites or public sources.

    Facts & features

    Interior

    Bedrooms & bathrooms
    • Bedrooms: 3
    • Bathrooms: 2
    • Full bathrooms: 2
    Heating
    • Other, Electric
    Cooling
    • Central
    Appliances
    • Included: Dishwasher, Garbage disposal, Microwave, Range / Oven, Refrigerator
    • Laundry: Laundry Room, Washer Hookup, Dryer Connection, Inside, Electric, Other
    Features
    • Walk-In Closet(s), High Ceilings, Separate Shower, Shower/Tub Combo, Split Bedroom
    • Flooring: Tile
    • Windows: Double Pane Windows, Window Treatments
    • Has fireplace: Yes
    • Fireplace features: Family Room
    Interior area
    • Structure area source: Builder
    • Total interior livable area: 2,200 sqft

    Property

    Parking
    • Total spaces: 3
    • Parking features: Carport
    Features
    • Patio & porch: Covered Porch
    • Exterior features: Other
    • Fencing: Cross Fenced, Barbed Wire, Wrought Iron
    • Has view: Yes
    • View description: Water
    • Has water view: Yes
    • Water view: Water
    Lot
    • Size: 24 Acres
    • Features: Wooded, Sloped, Partially Wooded, Rolling Slope, Hunting Permitted, Mature Trees, Ranch
    • Topography: Sloping, Gently Rolling
    • Land development status: Completed
    Details
    • Additional structures: Storage
    • Parcel number: 2G0016000011735000
    • Other equipment: Satellite Dish
    • Horse amenities: Horse Barn/Stall

    Construction

    Type & style
    • Home type: SingleFamily
    • Architectural style: Ranch
    Materials
    • Other
    • Foundation: Concrete
    • Roof: Composition
    Condition
    • New Construction
    • Year built: 2015
    Details
    • Builder name: Siltman

    Utilities & green energy

    • Sewer: Septic Tank, Private Sewer
    • Water: Well
    • Utilities for property: Sewer Connected, Water Not Available, Co-Op Electric, Private Garbage Service

    Community & neighborhood

    Security
    • Security features: Smoke Detector(s)
    Location
    • Region: Seguin

    Other

    Other facts
    • ViewYN: true
    • Flooring: Tile
    • Sewer: Septic Tank, Private Sewer
    • WaterSource: Well
    • Topography: Sloping, Gently Rolling
    • Appliances: Dishwasher, Refrigerator, Disposal, Built-in Microwave, Vent Hood, Electric Water Heater, Plumbed For Ice Maker, Range, Water Softener Owned
    • FireplaceYN: true
    • Heating: Electric, 2 Units
    • ArchitecturalStyle: Ranch
    • CarportYN: true
    • HorseYN: true
    • AssociationYN: 0
    • HeatingYN: true
    • CoolingYN: true
    • FoundationDetails: Slab
    • RoomsTotal: 9
    • FireplacesTotal: 1
    • ExteriorFeatures: Storage, Workshop, Covered Porch, Rain Gutters, Double Pane Windows
    • PropertyCondition: New Construction
    • PetsAllowed: No
    • WindowFeatures: Double Pane Windows, Window Treatments
    • FireplaceFeatures: Family Room
    • Fencing: Cross Fenced, Barbed Wire, Wrought Iron
    • LotFeatures: Wooded, Sloped, Partially Wooded, Rolling Slope, Hunting Permitted, Mature Trees, Ranch
    • YearBuiltSource: Appraiser
    • ElectricOnPropertyYN: True
    • LivingAreaSource: Builder
    • ConstructionMaterials: HardiPlank Type
    • Utilities: Sewer Connected, Water Not Available, Co-Op Electric, Private Garbage Service
    • CoveredSpaces: 3
    • View: Water
    • InteriorFeatures: Walk-In Closet(s), High Ceilings, Separate Shower, Shower/Tub Combo, Split Bedroom
    • LaundryFeatures: Laundry Room, Washer Hookup, Dryer Connection, Inside, Electric, Other
    • DevelopmentStatus: Completed
    • OtherEquipment: Satellite Dish
    • OtherStructures: Storage
    • StructureType: House
    • SecurityFeatures: Smoke Detector(s)
    • RoomKitchenFeatures: Refrigerator, Granite Counters, Dishwasher, Breakfast Bar, Disposal, Range, Vent Hood, Built-In Microwave, Custom Cabinets, Ice Maker Connection, Walk_in Pantry, Open to Family Room
    • LotDimensionsSource: Builder
    • PatioAndPorchFeatures: Covered Porch
    • YearBuiltDetails: The information about when the property was built
    • Roof: Shingle-Composition
    • BuildingAreaSource: Builder
    • Cooling: 2 Units
    • HorseAmenities: Horse Barn/Stall
    • ParkingFeatures: 3+ Car Carport
    • MlsStatus: Pending w/Option
    • BuilderName: Siltman

    Price history

    DateEventPrice
    1/3/2020Sold--
    Source: Central Texas MLS #394026 Report a problem
    11/25/2019Pending sale$649,900$295/sqft
    Source: A Cut Above Realty, LLC #394026 Report a problem
    11/3/2019Listed for sale$649,900$295/sqft
    Source: A Cut Above Realty, LLC #394026 Report a problem

    Public tax history

    YearProperty taxesTax assessment
    2025$4,131 +4.3%$292,303 +3.3%
    2024$3,960 -37.7%$282,991 -35.9%
    2023$6,355 -12.9%$441,441 -3.5%
    2022$7,293 +36.7%$457,678 +42.8%
    2021$5,334 +47.1%$320,427 +16.6%
    2020$3,627 $274,811 +10%
    2019-- $249,828 +3%
    2018$3,626 0%$242,657 +2.1%
    2017$3,627 $237,652 +2.6%
    2016$3,627 $231,640

    Find assessor info on the county website

    Neighborhood: 78155

    Nearby schools

    GreatSchools rating
    Schools provided by the listing agent
    • District: Seguin ISD

    Source: The MLS. This data may not be complete. We recommend contacting the local school district to confirm school assignments for this home.

    Get a cash offer in 3 minutes
    Find out how much your home could sell for in as little as 3 minutes with a no-obligation cash offer.
    Estimated market value
    $833,900
    Get a cash offer in 3 minutes
    Find out how much your home could sell for in as little as 3 minutes with a no-obligation cash offer.
    Estimated market value
    $833,900