Step into your sanctuary of modern living! This spacious residence offers 4 bedrooms and 2.5 bathrooms, providing ample space for the whole family. As you enter, you'll be greeted by the inviting atmosphere of the open-concept layout, seamlessly connecting the living, dining, and kitchen areas, featuring a large island that serves as a focal point for gatherings and culinary adventures! Upstairs, discover a versatile game room, perfect for game nights or unwinding after a long day. Retreat to the privacy of your first-floor master bedroom, complete with an ensuite bathroom for added convenience. Three upstairs bedrooms provide plenty of room for family or guests. Parking is a breeze with an attached 2-car garage, offering ample storage space for your vehicles and belongings. Enjoy peace of mind with added security cameras, providing added safety and surveillance. With modern details thoughtfully crafted to enhance your lifestyle, hurry to make this stunning residence your own TODAY!!!
Sold
Price Unknown
121 Andrea Ct, Lewisville, TX 75067
4beds
2,805sqft
Single Family Residence
Built in 2015
5,248 Square Feet Lot
$529,500 Zestimate®
$--/sqft
$3,052 Estimated rent
Home value
$529,500
$503,000 - $556,000
$3,052/mo
Zestimate® history
Owner options
List your home for rent
$3,052/mo
Rent Zestimate®
Find your next renter with Zillow Rental Manager. Plus, with online applications, you can quickly screen prospective tenants – for free.
$3,052/mo
Rent Zestimate®
Refinance and save
$480/mo
Est. payment
Refinancing to a lower rate could help reduce your monthly payments and save thousands over the life of the loan.
$480/mo
Est. payment
Explore your selling options
Work with a Zillow partner agent
Leverage their expertise and Zillow's premium Showcase listings to get your home seen by more buyers.
Get startedList with your own agent
Get your home in front of millions of buyers by listing it on Zillow.
Learn how to do itSell it yourself
Take full control of how buyers see your home on Zillow by listing For Sale by Owner (FSBO).
List your homeWhat's special
Modern livingAmple spaceSpacious residenceVersatile game roomAmple storage spaceLarge islandSecurity cameras
Zillow last checked:
Listing updated:
Listed by:
Trey Rigsby 0704193 972-203-9033,
Mersaes Real Estate, Inc. 972-203-9033
Bought with:
John Varughese
Beam Real Estate, LLC
Source: NTREIS,MLS#: 20598921
Facts & features
Interior
Bedrooms & bathrooms
- Bedrooms: 4
- Bathrooms: 3
- Full bathrooms: 2
- 1/2 bathrooms: 1
Primary bedroom
- Features: En Suite Bathroom, Walk-In Closet(s)
- Level: First
- Dimensions: 16 x 13
Bedroom
- Level: Second
- Dimensions: 11 x 11
Bedroom
- Level: Second
- Dimensions: 12 x 11
Bedroom
- Level: Second
- Dimensions: 11 x 11
Primary bathroom
- Features: Double Vanity, Jetted Tub
- Level: First
- Dimensions: 13 x 5
Breakfast room nook
- Level: First
- Dimensions: 12 x 8
Dining room
- Level: First
- Dimensions: 12 x 11
Other
- Features: Built-in Features
- Level: Second
- Dimensions: 7 x 6
Game room
- Features: Ceiling Fan(s)
- Level: Second
- Dimensions: 20 x 14
Half bath
- Level: First
- Dimensions: 5 x 5
Kitchen
- Features: Built-in Features, Kitchen Island, Pantry, Stone Counters
- Level: First
- Dimensions: 14 x 10
Laundry
- Features: Built-in Features
- Level: First
- Dimensions: 6 x 5
Living room
- Features: Fireplace
- Level: First
- Dimensions: 23 x 13
Heating
- Central
Cooling
- Central Air
Appliances
- Included: Gas Range, Microwave
Features
- Kitchen Island, Open Floorplan, Pantry, Cable TV, Walk-In Closet(s)
- Flooring: Carpet, Ceramic Tile
- Has basement: No
- Number of fireplaces: 1
- Fireplace features: Gas
Interior area
- Total interior livable area: 2,805 sqft
Property
Parking
- Total spaces: 2
- Parking features: Garage
- Attached garage spaces: 2
Features
- Levels: Two
- Stories: 2
- Patio & porch: Covered
- Pool features: None
Lot
- Size: 5,248 Square Feet
Details
- Parcel number: R580275
Construction
Type & style
- Home type: SingleFamily
- Architectural style: Detached
- Property subtype: Single Family Residence
Materials
- Brick
- Foundation: Slab
- Roof: Composition,Shingle
Condition
- Year built: 2015
Utilities & green energy
- Sewer: Public Sewer
- Utilities for property: Sewer Available, Cable Available
Community & HOA
Community
- Security: Security System
- Subdivision: Brookside
HOA
- Has HOA: Yes
- Services included: Association Management
- HOA fee: $480 annually
- HOA name: Essex Association Management
- HOA phone: 972-428-2030
Location
- Region: Lewisville
Financial & listing details
- Tax assessed value: $527,570
- Annual tax amount: $8,475
- Date on market: 6/2/2024
- Cumulative days on market: 7 days
- Listing terms: Cash,Conventional,FHA,VA Loan
- Exclusions: TV Mount in living room. Upstairs curtains and curtain rods.
Price history
| Date | Event | Price |
|---|---|---|
| 5/31/2024 | Sold | -- |
Source: NTREIS #20598921 Report a problem | ||
| 5/6/2024 | Pending sale | $510,000$182/sqft |
Source: NTREIS #20598921 Report a problem | ||
| 5/1/2024 | Contingent | $510,000$182/sqft |
Source: NTREIS #20598921 Report a problem | ||
| 4/27/2024 | Listed for sale | $510,000$182/sqft |
Source: NTREIS #20598921 Report a problem | ||
| 6/26/2015 | Sold | -- |
Source: Agent Provided Report a problem | ||
Public tax history
| Year | Property taxes | Tax assessment |
|---|---|---|
| 2025 | $9,089 +21.8% | $527,570 -1.6% |
| 2024 | $7,460 +2.9% | $536,174 +10% |
| 2023 | $7,247 -7.2% | $487,431 +10% |
| 2022 | $7,808 +2% | $443,119 +10% |
| 2021 | $7,658 -1.5% | $402,835 +0% |
| 2020 | $7,771 +5.6% | $402,833 -1.1% |
| 2019 | $7,357 +7.3% | $407,413 +16.9% |
| 2018 | $6,860 +3.3% | $348,566 +1.5% |
| 2017 | $6,644 | $343,326 +3.2% |
| 2016 | $6,644 | $332,560 +815.4% |
| 2015 | -- | $36,330 |
Find assessor info on the county website
Neighborhood: 75067
Nearby homes
- $454,5004 bd2 ba2.1k sqft117 Andrea Ct, Lewisville, TX 75067Off Market

- $437,7003 bd2 ba2k sqft125 Andrea Ct, Lewisville, TX 75067Off Market
- $462,7003 bd3 ba2.2k sqft129 Andrea Ct, Lewisville, TX 75067Off Market

- $461,4003 bd2 ba2k sqft116 Chelsea Ct, Lewisville, TX 75067Off Market
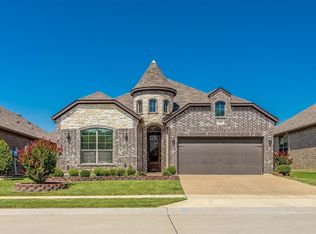
- $439,8004 bd2 ba2.1k sqft120 Chelsea Ct, Lewisville, TX 75067Off Market
- $652,4004 bd3 ba3k sqft113 Andrea Ct, Lewisville, TX 75067Off Market
- $451,2004 bd2 ba2.1k sqft112 Chelsea Ct, Lewisville, TX 75067Off Market
- $588,8005 bd4 ba3.3k sqft124 Chelsea Ct, Lewisville, TX 75067Off Market
Nearby schools
GreatSchools rating
- 3/10Lewisville Elementary SchoolGrades: K-5Distance: 0.3 mi
- 3/10Delay Middle SchoolGrades: 6-8Distance: 4.2 mi
- 3/10Lewisville High SchoolGrades: 9-12Distance: 2 mi
Schools provided by the listing agent
- Elementary: Lewisville
- Middle: Delay
- High: Lewisville
- District: Lewisville ISD
Source: NTREIS. This data may not be complete. We recommend contacting the local school district to confirm school assignments for this home.
Get a cash offer in 3 minutes
Find out how much your home could sell for in as little as 3 minutes with a no-obligation cash offer.
Estimated market value
$529,500
Get a cash offer in 3 minutes
Find out how much your home could sell for in as little as 3 minutes with a no-obligation cash offer.
Estimated market value
$529,500
- Texas
- Denton County
- Lewisville
- 75067
- 121 Andrea Ct
Nearby cities
Nearby neighborhoods
Nearby zip codes
Other Lewisville Topics
