Skip main navigation
Off market
  • $746,300

    121 Andrew Ln, Lansdale, PA 19446

    4beds
    3,512sqft
    Detached
    Built in 1987
    0.47 Acres Lot
    $746,300 Zestimate®
    $213/sqft
    $4,119 Estimated rent

    Home value

    $746,300

    $709,000 - $791,000

    $4,119/mo

    Zestimate® history
    Loading
    Loading...

    Owner options

    List your home for rent

    $4,119/mo

    Rent Zestimate®

    Find your next renter with Zillow Rental Manager. Plus, with online applications, you can quickly screen prospective tenants – for free.

    Learn more

    $4,119/mo

    Rent Zestimate®

    Refinance and save

    $4,784/mo

    Est. payment

    Refinancing to a lower rate could help reduce your monthly payments and save thousands over the life of the loan.

    See today's rates

    $4,784/mo

    Est. payment

    Explore your selling options

    Work with a Zillow partner agent

    Leverage their expertise and Zillow's premium Showcase listings to get your home seen by more buyers.

    Get started

    List with your own agent

    Get your home in front of millions of buyers by listing it on Zillow.

    Learn how to do it

    Sell it yourself

    Take full control of how buyers see your home on Zillow by listing For Sale by Owner (FSBO).

    List your home

    What's special

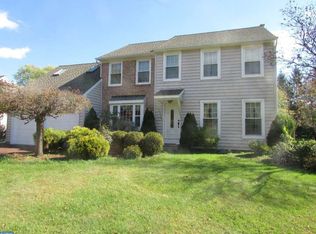
    Welcome home! This spacious colonial on a perfect lot, in the middle of the neighborhood, complete with sidewalks is waiting for you. The half acre (.47) lot offers space between the homes, and a level backyard, with a wide driveway, and turnaround for extra parking. The exterior has been updated with siding, roof, windows, and shutters. The first floor offers a living room and dining room split by the foyer, leading the way to the back of the home. Your kitchen, and dining area open to the family room, and spread across the rear of the home. The mud room gives access to the 2 car garage, and just a step away from the kitchen. The laundry (washer/dryer and laundry tub) is currently set up in the basement, but can be relocated to the mud room if you prefer first floor ease. Overlooking the back yard is the 3 season room, large enough to entertain or relax. The master suite offers a dressing room with closet space, and vanity plus a linen closet. The bath has a 5~shower stall, vanity, and ceramic tile floor. Bonus space for a sitting room extends the master bedroom with additional closet space. 3 additional bedrooms are served by the hall bath (shower/tub combination, double bowl vanity, ceramic tile floor), and feature double closets. Your living space expands with the finished basement, offering a game room, and den/office. Built in book shelves, and a desk are the focal point of the office, along with recessed lighting throughout the basement. The basement still has room for storage, along with the backyard shed! The home is offered ~as is~. Inspections are welcome, however the owner will not consider repairs.

    This property is off market, which means it's not currently listed for sale or rent on Zillow. This may be different from what's available on other websites or public sources.
    Facts & features

    Interior

    Bedrooms & bathrooms
    • Bedrooms: 4
    • Bathrooms: 3
    • Full bathrooms: 2
    • 1/2 bathrooms: 1
    Heating
    • Forced air, Electric
    Cooling
    • Central
    Appliances
    • Included: Refrigerator
    Features
    • Recessed Lighting, Eat-in Kitchen, Formal/Separate Dining Room, Master Bath(s), Breakfast Area, Family Room Off Kitchen, Chair Railings, Stall Shower
    • Flooring: Carpet
    • Windows: Window Treatments
    • Basement: Y
    • Has fireplace: No
    Interior area
    • Total interior livable area: 3,512 sqft
    • Finished area below ground: 750

    Property

    Parking
    • Total spaces: 7
    • Parking features: Garage - Attached
    Features
    • Exterior features: Vinyl
    Lot
    • Size: 0.47 Acres
    Details
    • Parcel number: 460000001844
    • Special conditions: Standard

    Construction

    Type & style
    • Home type: SingleFamily
    • Architectural style: Colonial
    • Property subtype: Detached
    Condition
    • Year built: 1987

    Community & neighborhood

    Location
    • Region: Lansdale

    Other

    Other facts
    • Flooring: Carpet
    • Heating: Forced Air
    • Appliances: Dishwasher, Refrigerator, Built-in Microwave, Water Heater, Dryer - Electric, Self Cleaning Oven, Oven/Range - Gas, Dryer - Front Loading, Oven - Single
    • GarageYN: true
    • AttachedGarageYN: true
    • HeatingYN: true
    • CoolingYN: true
    • StructureType: Detached
    • ConstructionMaterials: Vinyl Siding
    • StoriesTotal: 2
    • ArchitecturalStyle: Colonial
    • SpecialListingConditions: Standard
    • ParkingFeatures: Driveway, Paved Driveway, On Street, Attached Garage, Garage Door Opener, Asphalt, Garage Faces Front, Inside Entrance
    • CoveredSpaces: 2
    • Cooling: Central Air
    • InteriorFeatures: Recessed Lighting, Eat-in Kitchen, Formal/Separate Dining Room, Master Bath(s), Breakfast Area, Family Room Off Kitchen, Chair Railings, Stall Shower
    • WindowFeatures: Window Treatments
    • BelowGradeFinishedArea: 750
    • PropertySubType: Detached
    • Basement: Y
    • MlsStatus: Active

    Price history

    DateEventPrice
    3/2/2020Sold$485,000+10.5%$138/sqft
    Source: Public Record Report a problem
    2/29/2020Listed for sale$439,000$125/sqft
    Source: RE/MAX 440 #PAMC637318 Report a problem
    2/3/2020Pending sale$439,000$125/sqft
    Source: RE/MAX 440 #PAMC637318 Report a problem
    1/31/2020Listed for sale$439,000+16%$125/sqft
    Source: RE/MAX 440 - Skippack #PAMC637318 Report a problem
    8/8/2011Sold$378,500-5.4%$108/sqft
    Source: Public Record Report a problem
    6/1/2011Listed for sale$399,900$114/sqft
    Source: Coldwell Banker Preferred #5894822 Report a problem

    Public tax history

    YearProperty taxesTax assessment
    2025$7,856 +6.3%$201,000
    2024$7,387 $201,000
    2023$7,387 +7%$201,000
    2022$6,902 +6.4%$201,000
    2021$6,489 +2.7%$201,000
    2020$6,317 +1.9%$201,000
    2019$6,199 +2.8%$201,000
    2018$6,031 +3%$201,000
    2017$5,856 +2%$201,000
    2016$5,742 +2.7%$201,000
    2015$5,593 +1.7%$201,000
    2014$5,497 +1.4%$201,000
    2013$5,420 +1.4%$201,000
    2012$5,346 +1.8%$201,000
    2011$5,254 +2.4%$201,000
    2010$5,130 +3.2%$201,000
    2009$4,970 +3.6%$201,000
    2008$4,796 +2.2%--
    2007$4,695 +2.9%--
    2006$4,562 +2.5%--
    2005$4,451 +3.6%--
    2004$4,297 0%--
    2003$4,299 -0.4%--
    2002$4,315 +9.1%--
    2000$3,955 +1.9%--
    1999$3,881 --

    Find assessor info on the county website

    Neighborhood: 19446

    Nearby schools

    GreatSchools rating
    Schools provided by the listing agent
    • High: NORTH PENN HIGH SCHOOL
    • District: NORTH PENN

    Source: The MLS. This data may not be complete. We recommend contacting the local school district to confirm school assignments for this home.

    Get a cash offer in 3 minutes
    Find out how much your home could sell for in as little as 3 minutes with a no-obligation cash offer.
    Estimated market value
    $746,300
    Get a cash offer in 3 minutes
    Find out how much your home could sell for in as little as 3 minutes with a no-obligation cash offer.
    Estimated market value
    $746,300