Nestled in the exclusive gated La Madera community, this stunning home perfectly balances natural light and shade, creating an ideal setting for indoor and outdoor living. Located in elite Aledo ISD, this home is designed for those who appreciate both sophisticated style and everyday comfort. Step inside through an oversized entry door and be greeted by an expansive open floor plan, soaring vaulted ceilings, smooth textured walls, and hand-scraped white oak floors bathed in natural light. A private office offers inspiring views of rolling land and wildlife, while a dedicated home gym is the perfect space to start your mornings. This custom-built home is as versatile as it is stunning, featuring a media room that can be converted into a 5th bedroom and an oversized utility room with the option to add a half bath. Thoughtful details abound, including a built-in dog crate and a separate fenced dog run for your furry companions. Outside, an exquisite resort-style retreat awaits. A 2023 saltwater pool with a UV light system, silver travertine, and wet-edge finish is the showpiece of the 1,600 sq. ft. turf area, all framed by Garden Studio Design landscaping and 5,200 ft. of wrought iron fencing. Technology meets convenience with WiFi-enabled AC units, pool, and sprinkler systems, while spray foam insulation throughout ensures energy efficiency. A 340-ft deep well, reverse osmosis water filtration, water softener, sulfur, and sediment filters provide superior water quality. In the game room, built-in keg taps, wine and beverage refrigerators set the stage for entertaining in style. With an endless list of upgrades, available upon request, this is more than a home—it’s a lifestyle.
Sold
Price Unknown
121 Angelina Dr, Aledo, TX 76008
4beds
5,435sqft
Single Family Residence
Built in 2022
2.02 Acres Lot
$1,574,100 Zestimate®
$--/sqft
$7,838 Estimated rent
Home value
$1,574,100
$1.45M - $1.72M
$7,838/mo
Zestimate® history
Owner options
List your home for rent
$7,838/mo
Rent Zestimate®
Find your next renter with Zillow Rental Manager. Plus, with online applications, you can quickly screen prospective tenants – for free.
$7,838/mo
Rent Zestimate®
Refinance and save
$2,500/mo
Est. payment
Refinancing to a lower rate could help reduce your monthly payments and save thousands over the life of the loan.
$2,500/mo
Est. payment
Explore your selling options
Work with a Zillow partner agent
Leverage their expertise and Zillow's premium Showcase listings to get your home seen by more buyers.
Get startedList with your own agent
Get your home in front of millions of buyers by listing it on Zillow.
Learn how to do itSell it yourself
Take full control of how buyers see your home on Zillow by listing For Sale by Owner (FSBO).
List your homeWhat's special
Gated la madera communityFenced dog runHand-scraped white oak floorsExpansive open floor planNatural light and shadeBuilt-in dog crateResort-style retreat
Zillow last checked:
Listing updated:
Listed by:
John Zimmerman 0437098 817-247-6464,
Compass RE Texas, LLC 214-814-8100
Bought with:
Dana Beaty
Elk Castle Realty Group, LLC.
Source: NTREIS,MLS#: 20847176
Facts & features
Interior
Bedrooms & bathrooms
- Bedrooms: 4
- Bathrooms: 4
- Full bathrooms: 4
Primary bedroom
- Features: Closet Cabinetry, En Suite Bathroom, Sitting Area in Primary, Walk-In Closet(s)
- Level: First
- Dimensions: 24 x 17
Bedroom
- Features: Closet Cabinetry, Split Bedrooms, Walk-In Closet(s)
- Level: First
- Dimensions: 16 x 12
Bedroom
- Features: Closet Cabinetry, En Suite Bathroom, Walk-In Closet(s)
- Level: Second
- Dimensions: 15 x 14
Bedroom
- Features: Closet Cabinetry, Ceiling Fan(s), En Suite Bathroom, Walk-In Closet(s)
- Level: Second
- Dimensions: 20 x 14
Bedroom
- Features: Closet Cabinetry, En Suite Bathroom, Walk-In Closet(s)
- Level: Second
- Dimensions: 25 x 14
Primary bathroom
- Features: Built-in Features, Closet Cabinetry, Dual Sinks, Double Vanity, En Suite Bathroom, Garden Tub/Roman Tub, Stone Counters, Separate Shower
- Level: First
- Dimensions: 16 x 13
Bonus room
- Level: Second
- Dimensions: 13 x 8
Breakfast room nook
- Features: Eat-in Kitchen
- Level: First
- Dimensions: 14 x 10
Dining room
- Level: First
- Dimensions: 14 x 14
Family room
- Features: Ceiling Fan(s)
- Level: Second
- Dimensions: 22 x 15
Other
- Features: Built-in Features, En Suite Bathroom, Stone Counters
- Level: Second
- Dimensions: 11 x 5
Other
- Features: Built-in Features, En Suite Bathroom, Stone Counters
- Level: Second
- Dimensions: 11 x 9
Other
- Features: Built-in Features, Stone Counters
- Level: First
- Dimensions: 12 x 5
Game room
- Features: Built-in Features
- Level: First
- Dimensions: 20 x 16
Gym
- Level: First
- Dimensions: 23 x 10
Kitchen
- Features: Built-in Features, Butler's Pantry, Eat-in Kitchen, Granite Counters, Kitchen Island, Pantry, Stone Counters, Walk-In Pantry
- Level: First
- Dimensions: 19 x 14
Laundry
- Features: Built-in Features, Granite Counters, Linen Closet, Utility Sink
- Level: First
- Dimensions: 16 x 11
Living room
- Features: Built-in Features, Fireplace
- Level: First
- Dimensions: 26 x 18
Office
- Level: First
- Dimensions: 13 x 13
Heating
- Central, Electric, Zoned
Cooling
- Central Air, Ceiling Fan(s), Electric, Zoned
Appliances
- Included: Some Gas Appliances, Built-In Refrigerator, Convection Oven, Double Oven, Dishwasher, Electric Oven, Electric Water Heater, Gas Cooktop, Disposal, Microwave, Plumbed For Gas, Refrigerator, Some Commercial Grade, Vented Exhaust Fan, Water Purifier, Wine Cooler
- Laundry: Washer Hookup, Electric Dryer Hookup, Laundry in Utility Room, Other
Features
- Wet Bar, Built-in Features, Chandelier, Decorative/Designer Lighting Fixtures, Double Vanity, Eat-in Kitchen, High Speed Internet, Kitchen Island, Open Floorplan, Pantry, Smart Home, Vaulted Ceiling(s), Walk-In Closet(s), Wired for Sound
- Flooring: Carpet, Ceramic Tile, Wood
- Windows: Window Coverings
- Has basement: No
- Number of fireplaces: 1
- Fireplace features: Insert, Gas Starter, Living Room, Masonry, Wood Burning
Interior area
- Total interior livable area: 5,435 sqft
Property
Parking
- Total spaces: 3
- Parking features: Door-Multi, Direct Access, Driveway, Epoxy Flooring, Enclosed, Garage, Garage Door Opener, Inside Entrance, Kitchen Level, Lighted, Oversized, Private, Garage Faces Side, Side By Side
- Attached garage spaces: 3
- Has uncovered spaces: Yes
Features
- Levels: Two
- Stories: 2
- Patio & porch: Patio, Covered
- Exterior features: Dog Run, Fire Pit, Lighting, Outdoor Grill, Outdoor Kitchen, Outdoor Living Area, Private Yard, Rain Gutters
- Has private pool: Yes
- Pool features: In Ground, Outdoor Pool, Pool, Private, Pool/Spa Combo, Salt Water
- Fencing: Back Yard,Fenced,Partial Cross,Wrought Iron
Lot
- Size: 2.02 Acres
- Features: Acreage, Back Yard, Interior Lot, Lawn, Landscaped, Subdivision, Sprinkler System, Few Trees
Details
- Parcel number: R000106760
Construction
Type & style
- Home type: SingleFamily
- Architectural style: Contemporary/Modern,Traditional,Detached
- Property subtype: Single Family Residence
Materials
- Brick, Rock, Stone
- Foundation: Slab
- Roof: Composition
Condition
- Year built: 2022
Utilities & green energy
- Sewer: Aerobic Septic, Septic Tank
- Water: Well
- Utilities for property: Cable Available, Electricity Connected, Propane, Septic Available, Underground Utilities, Water Available
Green energy
- Energy efficient items: Insulation, Thermostat
Community & HOA
Community
- Features: Fenced Yard, Gated
- Security: Carbon Monoxide Detector(s), Gated Community, Smoke Detector(s)
- Subdivision: La Madera Ph
HOA
- Has HOA: Yes
- Services included: Association Management, Maintenance Structure
- HOA fee: $2,500 annually
- HOA name: La Madera HOA
- HOA phone: 817-723-5166
Location
- Region: Aledo
Financial & listing details
- Tax assessed value: $1,543,220
- Annual tax amount: $22,015
- Date on market: 2/22/2025
- Cumulative days on market: 239 days
- Listing terms: Cash,Conventional,VA Loan
- Electric utility on property: Yes
Price history
| Date | Event | Price |
|---|---|---|
| 5/28/2025 | Sold | -- |
Source: NTREIS #20847176 Report a problem | ||
| 5/14/2025 | Pending sale | $1,679,000$309/sqft |
Source: NTREIS #20847176 Report a problem | ||
| 5/4/2025 | Contingent | $1,679,000$309/sqft |
Source: NTREIS #20847176 Report a problem | ||
| 4/15/2025 | Price change | $1,679,000-3.5%$309/sqft |
Source: NTREIS #20847176 Report a problem | ||
| 2/22/2025 | Listed for sale | $1,739,000-0.6%$320/sqft |
Source: NTREIS #20847176 Report a problem | ||
| 2/16/2025 | Listing removed | $1,750,000$322/sqft |
Source: NTREIS #20717469 Report a problem | ||
| 12/31/2024 | Price change | $1,750,000-2.7%$322/sqft |
Source: NTREIS #20717469 Report a problem | ||
| 11/18/2024 | Price change | $1,799,000-2.7%$331/sqft |
Source: NTREIS #20717469 Report a problem | ||
| 8/31/2024 | Listed for sale | $1,849,000$340/sqft |
Source: NTREIS #20717469 Report a problem | ||
Public tax history
| Year | Property taxes | Tax assessment |
|---|---|---|
| 2025 | $22,131 +6.4% | $1,543,220 +26.2% |
| 2024 | $20,808 -3% | $1,223,030 +2.1% |
| 2023 | $21,456 +561.3% | $1,198,030 +641.4% |
| 2022 | $3,245 +424.2% | $161,600 +435.1% |
| 2021 | $619 -5.6% | $30,200 |
| 2020 | $656 -0.1% | $30,200 |
| 2019 | $657 | $30,200 |
Find assessor info on the county website
Neighborhood: 76008
Nearby homes
- $--4 bd4 ba3.5k sqft127 Angelina Dr, Aledo, TX 76008Sold

- $1,054,100-- bd-- ba3.7k sqft115 Angelina Dr, Aledo, TX 76008Off Market
- $1,370,300-- bd-- ba4k sqft131 Angelina Dr, Aledo, TX 76008Off Market
- $1,625,6005 bd4 ba6k sqft211 High View Trl, Aledo, TX 76008Off Market
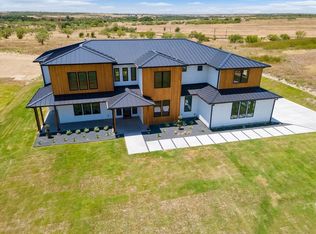
- $1,710,4005 bd5 ba6k sqft211 High View Trails, Aledo, TX 76008Off Market
- $--6 Acres215 High View Trl, Aledo, TX 76008Sold
- $6,750,0007 bd9 ba11k sqft137 Angelina Dr, Aledo, TX 76008For Sale
- $1,378,000-- bd-- ba5.6k sqft212 High View Trl, Aledo, TX 76008Off Market
Nearby schools
GreatSchools rating
- 10/10Stuard Elementary SchoolGrades: K-5Distance: 1.5 mi
- 8/10Don R Daniel Ninth Grade CampusGrades: 9Distance: 4.8 mi
- 8/10Aledo High SchoolGrades: 10-12Distance: 4.8 mi
Schools provided by the listing agent
- Elementary: Stuard
- Middle: Aledo
- High: Aledo
- District: Aledo ISD
Source: NTREIS. This data may not be complete. We recommend contacting the local school district to confirm school assignments for this home.
Get a cash offer in 3 minutes
Find out how much your home could sell for in as little as 3 minutes with a no-obligation cash offer.
Estimated market value
$1,574,100
Get a cash offer in 3 minutes
Find out how much your home could sell for in as little as 3 minutes with a no-obligation cash offer.
Estimated market value
$1,574,100
- Texas
- Parker County
- Aledo
- 76008
- 121 Angelina Dr
Nearby cities
Nearby neighborhoods
Nearby zip codes
Other Aledo Topics
