Nestled on a quiet cul-de-sac, this spacious end-unit townhome offers the perfect combination of comfort, versatility, and convenience. This home is priced well under market, needing some tender loving care to bring it back to its full potential. Natural light fills the interior, creating a warm and inviting atmosphere from the moment you enter. The eat-in kitchen features a breakfast bar with seating for two, making it the perfect spot for casual meals, morning coffee, or gathering with family and friends. The partially-finished basement adds valuable flexible space, ideal for a home office, media room, fitness area, or playroom. The second level features a spacious primary suite complete with a walk-in closet and a private en-suite bathroom. Two additional bedrooms and a full hall bathroom with a tub/shower combination complete this floor. Step outside to enjoy the fenced backyard, where a deck and patio provide the perfect setting for outdoor dining, entertaining, gardening, or simply relaxing. Two storage sheds offers plenty of room for tools, bicycles, and seasonal items, helping keep everything organized. Additional highlights include natural gas heat, central air conditioning, exceptionally low real estate taxes, and the added bonus of NO HOA FEES!—allowing you to enjoy all the benefits of homeownership without additional monthly expenses. This home boasts , replaced windows (Anderson Replacement Windows) as well as a newer HVAC system. Conveniently located just minutes from major highways, shopping, parks, and local farmers markets, this home also offers an easy commute to nearby cities. Philadelphia is approximately 45 minutes away, while New York City is just 1½ hours away, providing the ideal balance of suburban living with easy access to urban amenities. Offering generous living space, flexible floor plan options, and an excellent location, this home is ready to accommodate your lifestyle. Don't miss the opportunity to dig in with some sweat equitey and make it your own!
Pending
$385,000
121 Anjou Ct, Telford, PA 18969
3beds
1,476sqft
Townhouse
Built in 1993
6,638 Square Feet Lot
$387,700 Zestimate®
$261/sqft
$-- HOA
What's special
Warm and inviting atmosphereEat-in kitchenQuiet cul-de-sacFenced backyardGenerous living spaceFlexible floor plan optionsWalk-in closet
- 16 days |
- 620 |
- 40 |
Likely to sell faster than
Zillow last checked:
Listing updated:
Listed by:
Scott Kelley 215-740-2495,
American Foursquare Realty LLC 2156470700
Source: Bright MLS,MLS#: PAMC2186608
Facts & features
Interior
Bedrooms & bathrooms
- Bedrooms: 3
- Bathrooms: 3
- Full bathrooms: 2
- 1/2 bathrooms: 1
- Main level bathrooms: 1
Basement
- Area: 0
Heating
- Forced Air, Natural Gas
Cooling
- Central Air, Electric
Appliances
- Included: Electric Water Heater
Features
- Basement: Partially Finished
- Has fireplace: No
Interior area
- Total structure area: 1,476
- Total interior livable area: 1,476 sqft
- Finished area above ground: 1,476
- Finished area below ground: 0
Property
Parking
- Parking features: Driveway
- Has uncovered spaces: Yes
Accessibility
- Accessibility features: None
Features
- Levels: Two
- Stories: 2
- Pool features: None
Lot
- Size: 6,638 Square Feet
- Dimensions: 43.00 x 0.00
Details
- Additional structures: Above Grade, Below Grade
- Parcel number: 340000440345
- Zoning: RES
- Special conditions: Standard
Construction
Type & style
- Home type: Townhouse
- Architectural style: Colonial
- Property subtype: Townhouse
Materials
- Vinyl Siding
- Foundation: Concrete Perimeter
Condition
- New construction: No
- Year built: 1993
Utilities & green energy
- Sewer: Public Sewer
- Water: Public
Community & HOA
Community
- Subdivision: Pear Tree Vil
HOA
- Has HOA: No
Location
- Region: Telford
- Municipality: FRANCONIA TWP
Financial & listing details
- Price per square foot: $261/sqft
- Tax assessed value: $112,160
- Annual tax amount: $4,963
- Date on market: 7/5/2026
- Listing agreement: Exclusive Agency
- Ownership: Fee Simple
Estimated market value
$387,700
$368,000 - $407,000
$2,644/mo
Price history
| Date | Event | Price |
|---|---|---|
| 7/10/2026 | Pending sale | $385,000$261/sqft |
Source:  Bright MLS #PAMC2186608 Report a problem Bright MLS #PAMC2186608 Report a problem | ||
| 7/5/2026 | Listed for sale | $385,000$261/sqft |
Source: Bright MLS #PAMC2186608 Report a problem | ||
Public tax history
| Year | Property taxes | Tax assessment |
|---|---|---|
| 2025 | $4,699 +5.8% | $112,160 |
| 2024 | $4,443 | $112,160 |
| 2023 | $4,443 +6.6% | $112,160 |
| 2022 | $4,167 +2.1% | $112,160 |
| 2021 | $4,080 +1.2% | $112,160 |
| 2020 | $4,030 +1.4% | $112,160 |
| 2019 | $3,976 +2.2% | $112,160 |
| 2018 | $3,892 +1.6% | $112,160 |
| 2017 | $3,832 +0.6% | $112,160 |
| 2016 | $3,808 +2.1% | $112,160 |
| 2015 | $3,729 +1.3% | $112,160 |
| 2014 | $3,680 +1.1% | $112,160 |
| 2013 | $3,640 +2.9% | $112,160 |
| 2012 | $3,538 +6.3% | $112,160 |
| 2011 | $3,329 +3.6% | $112,160 |
| 2010 | $3,214 +1.9% | $112,160 |
| 2009 | $3,155 +0.2% | $112,160 |
| 2008 | $3,150 +2.6% | -- |
| 2007 | $3,071 +3.5% | -- |
| 2006 | $2,966 +5.3% | -- |
| 2005 | $2,818 +7.1% | -- |
| 2004 | $2,631 +8% | -- |
| 2003 | $2,437 +3.6% | -- |
| 2002 | $2,352 +4.6% | -- |
| 2000 | $2,249 +2.4% | -- |
| 1999 | $2,197 | -- |
Find assessor info on the county website
Monthly payment
Est. payment
Payment breakdown
Explore the cost of this home by adjusting the details. Changes won't be saved.Climate risks
Neighborhood: 18969
Nearby schools
GreatSchools rating
- 9/10Franconia El SchoolGrades: K-5Distance: 1.1 mi
- 4/10Indian Crest Middle SchoolGrades: 6-8Distance: 1 mi
- 9/10Souderton Area Senior High SchoolGrades: 9-12Distance: 2.2 mi
Schools provided by the listing agent
- Middle: Ind Crest
- High: Souderton Area Senior
- District: Souderton Area
Source: Bright MLS. This data may not be complete. We recommend contacting the local school district to confirm school assignments for this home.
- $402,0003 bd2 ba1.5k sqft120 Anjou Ct, Telford, PA 18969Off Market
- $387,2003 bd2 ba1.4k sqft119 Anjou Ct, Telford, PA 18969Off Market
- $406,1003 bd2 ba1.4k sqft118 Anjou Ct, Telford, PA 18969Off Market
- $390,0003 bd2 ba1.8k sqft149 Bartlett Ct, Telford, PA 18969Sold

- $370,7003 bd1 ba1.4k sqft148 Bartlett Ct, Telford, PA 18969Off Market
- $431,5004 bd2 ba1.7k sqft150 Bosc Ct, Telford, PA 18969Off Market
- $425,0004 bd3 ba2.4k sqft117 Anjou Ct, Telford, PA 18969Sold
- $387,4003 bd2 ba1.4k sqft151 Bosc Ct, Telford, PA 18969Off Market
A local agent can set up tours, give advice and negotiate with sellers.
Similar homes
- $479,9003 bd3 ba1.7k sqft185 Lions Gate Cir, Souderton, PA 18964For Sale
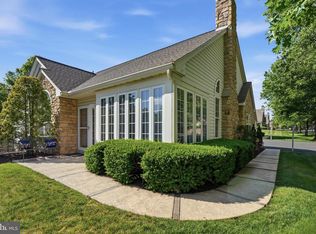
 MLS ID #PAMC2184466, Jason Musselman, Innovate Real Estate. Bright MLS
 - $399,0003 bd3 ba1.6k sqft53 Sheffield Ct, Collegeville, PA 19426For Sale
 MLS ID #PAMC2186822, Greg Parker, Keller Williams Real Estate-Blue Bell. Bright MLS
 - $394,9003 bd3 ba1.5k sqft345 Bradford Ln, Lansdale, PA 19446For Sale
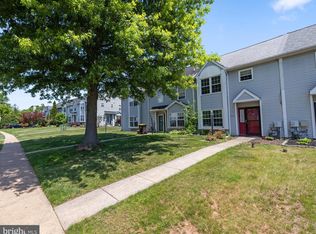 MLS ID #PAMC2181192, John Salkowski, Real of Pennsylvania. Bright MLS
 - $384,9903 bd2 ba1.3k sqft100 Hopkins Ct, North Wales, PA 19454For Sale
 MLS ID #PAMC2185674, Arpit Gandhi, Equity Mid Atlantic Real Estate LLC. Bright MLS
 - $409,9003 bd2 ba1.5k sqft2217 N Rockhill Rd, Sellersville, PA 18960For SaleMLS ID #PABU2122062, Jim Stevenson, Real of Pennsylvania. Bright MLS
- $479,9003 bd3 ba1.7k sqft106 Newbury Way, Lansdale, PA 19446For SaleMLS ID #PAMC2186606, Brian Majeska, Redfin Corporation. Bright MLS
- $350,0003 bd3 ba1.6k sqft611 Bridge St, Collegeville, PA 19426For SaleMLS ID #PAMC2186236, Justin Kerns, Zoom Realty, LLC. Bright MLS
- $475,0003 bd3 ba2.1k sqft407 Cope Ct, Sellersville, PA 18960For SaleMLS ID #PABU2125022, Harry Green, Keller Williams Real Estate-Blue Bell. Bright MLS
- $485,0003 bd2 ba2.1k sqft327 Thistle Ln, Perkasie, PA 18944For SaleMLS ID #PABU2126294, Sylvia Cichon, RE/MAX Reliance. Bright MLS
- $436,0003 bd3 ba2.2k sqft130 S 2nd St, Barto, PA 19504For SaleMLS ID #PABK2074310, Rick Sheppard, EXP Realty, LLC. Bright MLS
- $325,0003 bd2 ba1.5k sqft3423 Westview Dr, Perkiomenville, PA 18074For SaleMLS ID #PAMC2183330, Mark Diviny, EXP Realty, LLC. Bright MLS
- $498,5002 bd3 ba1.9k sqft105 Devonshire Way, Sellersville, PA 18960For SaleMLS ID #PABU2125320, Cathy Shultz, RE/MAX Centre Realtors. Bright MLS
- $349,9003 bd2 ba1.4k sqft1107 School House Ln, Quakertown, PA 18951For SaleMLS ID #PABU2122646, Nina Hamaday, EXP Realty, LLC. Bright MLS
- $399,9002 bd2 ba1.5k sqft13-1 Aspen Way, Doylestown, PA 18901For SaleMLS ID #PABU2121406, Shane Carey, Alpha Realty Group. Bright MLS
- $448,5003 bd3 ba1.8k sqft106 Red Haven Dr, North Wales, PA 19454For SaleMLS ID #PAMC2185070, Kevin Mai, Realty Mark Associates. Bright MLS
- $460,0002 bd3 ba1.4k sqft202 Aqueduct Dr, North Wales, PA 19454For SaleMLS ID #PAMC2187356, Lisa Nicholson, EXP Realty, LLC. Bright MLS
- $454,0003 bd2 ba1.6k sqft2029 Hoffmansville Rd, Frederick, PA 19435For SaleMLS ID #PAMC2183324, Shannon Hartline, Moments Real Estate. Bright MLS
- $339,5002 bd2 ba1.2k sqft2116 Yorktown North North W, Norristown, PA 19403For SaleMLS ID #PAMC2186108, Laurie Curran, BHHS Fox & Roach-Collegeville. Bright MLS
- $429,9004 bd2 ba1.3k sqft1720 Upper State Rd, New Britain, PA 18901For SaleMLS ID #PABU2124152, Michele Dragani, BHHS Keystone Properties. Bright MLS
- $249,0003 bd2 ba1.3k sqft2506 Walnut Ridge Ests, Pottstown, PA 19464For SaleMLS ID #PAMC2188016, Jim Crawford, Better Homes and Gardens Real Estate Phoenixville. Bright MLS
