Welcome to 121 Arbor Boulevard, a modern townhouse nestled in the heart of Perkasie, PA. This thoughtfully designed 3-bedroom, 2.5-bathroom home offers a perfect blend of style and functionality, providing an inviting space for comfortable living. This home includes open space living on the main floor. A spacious, bright dining area with plenty of room to entertain and a kitchen that is a chef's delight. Enjoy the huge island that seats up to 6 and includes a double stainless steel sink and a new dishwasher and is surrounded by plenty of cabinets for storage, a gas range and a convenient pantry closet. The living room is large and comfortable, leads out to a maintenance-free deck with a view overlooking mature trees. There is a space for two desk areas on this floor and a roomy half bath completes this floor plan. The primary bedroom is a sanctuary of light and tranquility with a walk-in closet and a luxurious ensuite with a soaking tub, stall shower, double-sink vanity and beautiful tile. The second floor is completed by two additional bedrooms, a convenient laundry room with a utility sink, a generous hall bath, and a substantial linen closet. All of the carpets on this floor have recently been replaced! The lower level extends the home's versatility with carpeted flooring in the playroom, and an expansive walk-in closet that holds the potential for conversion to an extra bathroom. Walk-out sliding doors provide an opportunity to create a patio area just outside. The single-door two-car garage provides additional storage space, meeting all your needs. This home is designed for easy living and the HOA includes lawn and common area maintenance as well as trash and snow removal. The location is close to the center of Perkasie Borough, where you'll enjoy easy access to all the local amenities and community offerings. Close to Route 309 and PA Turnpike and other routes. Discover the perfect balance of modern convenience and serene living at 121 Arbor Boulevard. Make this home yours today!
Sold for $459,900
$459,900
121 Arbor Blvd, Perkasie, PA 18944
3beds
2,936sqft
Townhouse
Built in 2019
2,178 Square Feet Lot
$475,700 Zestimate®
$157/sqft
$3,346 Estimated rent
Home value
$475,700
$442,000 - $509,000
$3,346/mo
Zestimate® history
Owner options
List your home for rent
$3,346/mo
Rent Zestimate®
Find your next renter with Zillow Rental Manager. Plus, with online applications, you can quickly screen prospective tenants – for free.
$3,346/mo
Rent Zestimate®
Refinance and save
$3,191/mo
Est. payment
Refinancing to a lower rate could help reduce your monthly payments and save thousands over the life of the loan.
$3,191/mo
Est. payment
Explore your selling options
Work with a Zillow partner agent
Leverage their expertise and Zillow's premium Showcase listings to get your home seen by more buyers.
Get startedList with your own agent
Get your home in front of millions of buyers by listing it on Zillow.
Learn how to do itSell it yourself
Take full control of how buyers see your home on Zillow by listing For Sale by Owner (FSBO).
List your homeWhat's special
Walk-out sliding doorsNew dishwasherGas rangePatio areaMaintenance-free deckHuge islandView overlooking mature trees
Zillow last checked:
Listing updated:
Listed by:
Rosemarie A Fisher 267-992-1674,
Compass RE
Bought with:
Darren Taylor, RS345417
Innovate Real Estate
Source: Bright MLS,MLS#: PABU2108664
Facts & features
Interior
Bedrooms & bathrooms
- Bedrooms: 3
- Bathrooms: 3
- Full bathrooms: 2
- 1/2 bathrooms: 1
- Main level bathrooms: 1
Rooms
- Room types: Bedroom 2, Bedroom 3, Bedroom 1, Laundry, Bathroom 1, Bathroom 2, Half Bath
Bedroom 1
- Level: Upper
Bedroom 2
- Level: Upper
Bedroom 3
- Level: Upper
Bathroom 1
- Level: Upper
Bathroom 2
- Level: Upper
Half bath
- Level: Main
Laundry
- Level: Upper
Heating
- Forced Air, Natural Gas
Cooling
- Central Air, Electric
Appliances
- Included: Built-In Range, Microwave, Dishwasher, Disposal, Dryer, Oven/Range - Gas, Refrigerator, Stainless Steel Appliance(s), Washer, Gas Water Heater
- Laundry: Upper Level, Laundry Room
Features
- Bathroom - Walk-In Shower, Bathroom - Tub Shower, Bathroom - Stall Shower, Soaking Tub, Dining Area, Open Floorplan, Eat-in Kitchen, Kitchen Island, Pantry, Primary Bath(s), Walk-In Closet(s), 9'+ Ceilings
- Flooring: Carpet, Ceramic Tile, Hardwood, Wood
- Basement: Partial,Garage Access,Heated,Exterior Entry,Walk-Out Access
- Has fireplace: No
Interior area
- Total structure area: 2,936
- Total interior livable area: 2,936 sqft
- Finished area above ground: 2,392
- Finished area below ground: 544
Property
Parking
- Total spaces: 2
- Parking features: Basement, Garage Faces Front, Attached, Off Street
- Attached garage spaces: 2
Accessibility
- Accessibility features: None
Features
- Levels: Three
- Stories: 3
- Pool features: None
- Has view: Yes
- View description: Trees/Woods
Lot
- Size: 2,178 Square Feet
Details
- Additional structures: Above Grade, Below Grade
- Parcel number: 33009005098
- Zoning: R3
- Zoning description: Residential
- Special conditions: Standard
Construction
Type & style
- Home type: Townhouse
- Architectural style: Contemporary,Transitional
- Property subtype: Townhouse
Materials
- Frame
- Foundation: Slab
- Roof: Shingle
Condition
- Excellent
- New construction: No
- Year built: 2019
Utilities & green energy
- Sewer: Public Sewer
- Water: Public
- Utilities for property: Natural Gas Available
Community & HOA
Community
- Subdivision: Perkasie Woods
HOA
- Has HOA: Yes
- Services included: All Ground Fee, Common Area Maintenance, Maintenance Grounds, Snow Removal, Trash, Recreation Facility
- HOA fee: $225 monthly
Location
- Region: Perkasie
- Municipality: PERKASIE BORO
Financial & listing details
- Price per square foot: $157/sqft
- Tax assessed value: $34,610
- Annual tax amount: $5,951
- Date on market: 11/2/2025
- Listing agreement: Exclusive Right To Sell
- Inclusions: Washer, Dryer, Refrigerator All In As-is Condition With No Monetary Value.
- Ownership: Fee Simple
Price history
| Date | Event | Price |
|---|---|---|
| 12/15/2025 | Sold | $459,900$157/sqft |
Source:  Bright MLS #PABU2108664 Report a problem Bright MLS #PABU2108664 Report a problem | ||
| 11/8/2025 | Pending sale | $459,900$157/sqft |
Source: Bright MLS #PABU2108664 Report a problem | ||
| 11/2/2025 | Listed for sale | $459,900+31.4%$157/sqft |
Source: Bright MLS #PABU2108664 Report a problem | ||
| 2/19/2020 | Sold | $349,990+1.4%$119/sqft |
Source: Public Record Report a problem | ||
| 12/19/2019 | Listed for sale | $344,990$118/sqft |
Source: Ryan Homes Report a problem | ||
Public tax history
| Year | Property taxes | Tax assessment |
|---|---|---|
| 2025 | $5,951 | $34,610 |
| 2024 | $5,951 +1.2% | $34,610 |
| 2023 | $5,882 | $34,610 |
| 2022 | $5,882 +1.8% | $34,610 |
| 2021 | $5,778 | $34,610 |
| 2020 | -- | -- |
| 2018 | -- | -- |
| 2017 | -- | -- |
| 2016 | -- | -- |
Find assessor info on the county website
Neighborhood: 18944
Nearby homes
- $474,4003 bd3 ba2.7k sqft123 Arbor Blvd, Perkasie, PA 18944Off Market
- $492,5003 bd2 ba1.9k sqft119 Arbor Blvd, Perkasie, PA 18944Off Market
- $530,0003 bd2 ba2.1k sqft125 Arbor Blvd, Perkasie, PA 18944Off Market
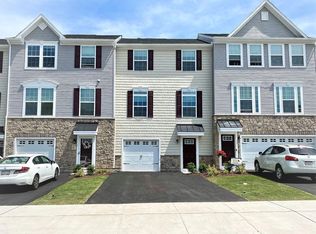
- $514,8003 bd2 ba2.3k sqft127 Arbor Blvd, Perkasie, PA 18944Off Market
- $522,7003 bd3 ba2.3k sqft117 Arbor Blvd, Perkasie, PA 18944Off Market
- $497,1003 bd3 ba2.3k sqft115 Arbor Blvd, Perkasie, PA 18944Off Market
- $505,2003 bd3 ba2.1k sqft129 Arbor Blvd, Perkasie, PA 18944Off Market
- $498,6003 bd2 ba2.3k sqft113 Arbor Blvd, Perkasie, PA 18944Off Market
Nearby schools
GreatSchools rating
- 9/10Sellersville Elementary SchoolGrades: K-5Distance: 1.2 mi
- 5/10Pennridge South Middle SchoolGrades: 6-8Distance: 0.6 mi
- 9/10Pennridge High SchoolGrades: 9-12Distance: 1.8 mi
Schools provided by the listing agent
- Elementary: Sellersvil
- Middle: Penn Central
- District: Pennridge
Source: Bright MLS. This data may not be complete. We recommend contacting the local school district to confirm school assignments for this home.
Get a cash offer in 3 minutes
Find out how much your home could sell for in as little as 3 minutes with a no-obligation cash offer.
Estimated market value
$475,700
Get a cash offer in 3 minutes
Find out how much your home could sell for in as little as 3 minutes with a no-obligation cash offer.
Estimated market value
$475,700
- Pennsylvania
- Bucks County
- Perkasie
- 18944
- 121 Arbor Blvd
Nearby cities
Nearby neighborhoods
Nearby zip codes
Other Perkasie Topics
