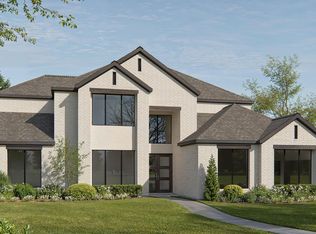
Featured on a one-acre homesite. This floor plan opens at the front porch into a 14-foot-ceiling entry embraced by a private home office and a nearby media room and game room, creating a strong first impression of flexible living. The floor plan continues into the heart of the home where the kitchen with center island, a 6-burner gas range, walk-in pantry, and prep kitchen connects seamlessly to the dining area. The family room offers hardwood floors throughout main living area, a wood mantel fireplace, and multiple sliding glass doors overlooking the extended backyard covered patio. The primary suite at the rear offers a spacious bedroom, dual walk-in closets, linen storage, glass enclosed shower and a freestanding tub. Four secondary bedrooms are thoughtfully placed throughout the home, supported by four full bathrooms and one-half bath, making this home plan ideal for everyday comfort. This floor plan includes a three-car garage.
Pending
$1,553,900
121 Arbor Glen Dr, Heath, TX 75032
5beds
4,594sqft
:
Get pre-qualified$10,278/mo
Single Family Residence
Built in 2026
1.02 Acres Lot
$-- Zestimate®
$338/sqft
$92/mo HOA
What's special
Wood mantel fireplaceExtended backyard covered patioDining areaPrivate home officeThree-car garagePrep kitchenOne-acre homesite
- 115 days |
- 20 |
- 1 |
Zillow last checked:
Listing updated:
Listed by:
Lee Jones 0439466 713-948-6666,
Perry Homes Realty LLC 713-948-6666
Source: NTREIS,MLS#: 21242406
Facts & features
Interior
Bedrooms & bathrooms
- Bedrooms: 5
- Bathrooms: 6
- Full bathrooms: 5
- 1/2 bathrooms: 1
Heating
- Central, Natural Gas
Cooling
- Central Air, Ceiling Fan(s), Electric, Zoned
Appliances
- Included: Dishwasher, Gas Cooktop, Disposal, Gas Range, Microwave, Tankless Water Heater, Vented Exhaust Fan
Features
- Decorative/Designer Lighting Fixtures, Open Floorplan, Smart Home, Cable TV, Wired for Sound
- Flooring: Carpet, Ceramic Tile, Wood
- Has basement: No
- Number of fireplaces: 1
- Fireplace features: Decorative, Family Room
Interior area
- Total interior livable area: 4,594 sqft
Video & virtual tour
Property
Parking
- Total spaces: 3
- Parking features: Door-Multi, Garage Faces Front, Garage, Garage Door Opener
- Attached garage spaces: 3
Features
- Levels: One
- Stories: 1
- Patio & porch: Covered
- Exterior features: Private Yard, Rain Gutters
- Pool features: None
- Fencing: Wood,Wrought Iron
Lot
- Size: 1.02 Acres
- Features: Back Yard, Interior Lot, Lawn, Subdivision, Sprinkler System
Details
- Parcel number: 338854
Construction
Type & style
- Home type: SingleFamily
- Architectural style: Traditional,Detached
- Property subtype: Single Family Residence
Materials
- Brick, Rock, Stone
- Foundation: Slab
- Roof: Composition
Condition
- New construction: Yes
- Year built: 2026
Utilities & green energy
- Sewer: Public Sewer
- Utilities for property: Natural Gas Available, Sewer Available, Separate Meters, Underground Utilities, Cable Available
Green energy
- Energy efficient items: Appliances, HVAC, Insulation, Rain/Freeze Sensors, Thermostat, Water Heater, Windows
- Water conservation: Low-Flow Fixtures
Community & HOA
Community
- Features: Curbs, Sidewalks
- Security: Prewired, Carbon Monoxide Detector(s), Fire Alarm, Smoke Detector(s)
- Subdivision: Bristol Valley 1 Acre
HOA
- Has HOA: Yes
- Services included: Association Management
- HOA fee: $1,100 annually
- HOA name: Villa Manna Association Management
- HOA phone: 817-918-9470
Location
- Region: Heath
Financial & listing details
- Price per square foot: $338/sqft
- Date on market: 4/17/2026
- Cumulative days on market: 87 days
- Listing terms: Cash,Conventional,FHA,VA Loan
Estimated market value
Not available
Estimated sales range
Not available
Not available
Price history
| Date | Event | Price |
|---|---|---|
| 4/27/2026 | Pending sale | $1,553,900$338/sqft |
Source: NTREIS #21242406 Report a problem | ||
| 4/24/2026 | Price change | $1,553,900-2%$338/sqft |
Source: NTREIS #21242406 Report a problem | ||
| 3/17/2026 | Price change | $1,585,900+1%$345/sqft |
Source:  Perry Homes Report a problem Perry Homes Report a problem | ||
| 3/13/2026 | Listed for sale | $1,569,900$342/sqft |
Source: Perry Homes Report a problem | ||
Public tax history
Tax history is unavailable.
Monthly payment
Est. payment
Payment breakdown
Explore the cost of this home by adjusting the details. Changes won't be saved.Climate risks
Neighborhood: 75032
Nearby schools
GreatSchools rating
- 8/10Linda Lyon Elementary SchoolGrades: PK-6Distance: 2 mi
- 8/10Maurine Cain Middle SchoolGrades: 7-8Distance: 2.6 mi
- 7/10Rockwall-Heath High SchoolGrades: 9-12Distance: 2.4 mi
Schools provided by the listing agent
- Elementary: Amy Parks-Heath
- Middle: Cain
- High: Rockwall-Heath
- District: Rockwall ISD
Source: NTREIS. This data may not be complete. We recommend contacting the local school district to confirm school assignments for this home.
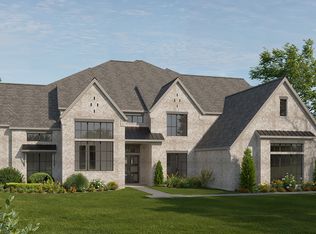
- $1,700,9005 bd6 ba6.3k sqft118 Arbor Glen Dr, Heath, TX 75032New Construction
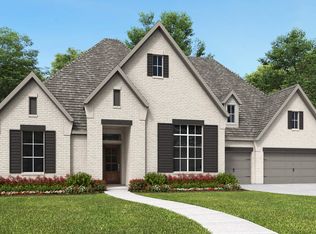
- from $1,076,9004 bd4 ba4.1k sqft4179W Plan, Bristol Valley Half Acre, Heath, TX 75032New Construction
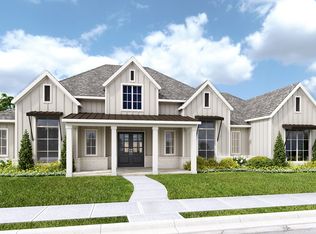
- from $1,350,9004 bd5 ba4.2k sqft4226A Plan, Bristol Valley 1 Acre, Heath, TX 75032New Construction
- from $1,228,9005 bd6 ba4.5k sqft4594A Plan, Bristol Valley Half Acre, Heath, TX 75032New Construction

- from $1,321,9004 bd5 ba3.7k sqft3790A Plan, Bristol Valley 1 Acre, Heath, TX 75032New Construction
- from $1,074,9004 bd5 ba3.3k sqft3390A Plan, Bristol Valley Half Acre, Heath, TX 75032New Construction
- from $1,140,9004 bd5 ba3.9k sqft3992A Plan, Bristol Valley Half Acre, Heath, TX 75032New Construction
- from $1,130,9004 bd5 ba4.3k sqft4336W Plan, Bristol Valley Half Acre, Heath, TX 75032New Construction
A local agent can set up tours, give advice and negotiate with sellers.
A local lender can help you make sure your offer is ready when you are.
Similar homes
- from $1,459,9005 bd6 ba4.5k sqft4594A Plan, Bristol Valley 1 Acre, Heath, TX 75032New ConstructionPerry Homes
- $1,700,9005 bd6 ba6.3k sqft118 Arbor Glen Dr, Heath, TX 75032New ConstructionNTREIS
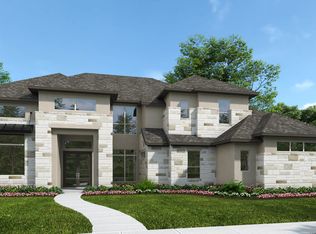
- from $1,406,9005 bd6 ba4.5k sqft4509A Plan, Bristol Valley 1 Acre, Heath, TX 75032New Construction
 Perry Homes
 - from $1,377,9004 bd6 ba4.8k sqft4874A Plan, Bristol Valley 1 Acre, Heath, TX 75032New Construction
 Perry Homes
 - from $1,358,9004 bd5 ba3.9k sqft3992A Plan, Bristol Valley 1 Acre, Heath, TX 75032New ConstructionPerry Homes
- from $1,228,9005 bd6 ba4.5k sqft4594A Plan, Bristol Valley Half Acre, Heath, TX 75032New ConstructionPerry Homes
- from $1,350,9004 bd5 ba4.2k sqft4226A Plan, Bristol Valley 1 Acre, Heath, TX 75032New ConstructionPerry Homes
- from $1,623,9005 bd8 ba6.3k sqft6321A Plan, Bristol Valley 1 Acre, Heath, TX 75032New ConstructionPerry Homes
- from $1,375,9005 bd7 ba4.3k sqft4327A Plan, Bristol Valley 1 Acre, Heath, TX 75032New ConstructionPerry Homes
- $1,224,9005 bd5 ba3.7k sqft230 Chesterfield Ln, Heath, TX 75032New ConstructionNTREIS
- from $1,330,9004 bd5 ba4k sqft4044A Plan, Bristol Valley 1 Acre, Heath, TX 75032New ConstructionPerry Homes
- from $1,321,9004 bd5 ba3.7k sqft3790A Plan, Bristol Valley 1 Acre, Heath, TX 75032New ConstructionPerry Homes
- from $1,272,9004 bd4 ba3.7k sqft3786A Plan, Bristol Valley 1 Acre, Heath, TX 75032New ConstructionPerry Homes
- from $1,277,9004 bd5 ba3.3k sqft3365A Plan, Bristol Valley 1 Acre, Heath, TX 75032New ConstructionPerry Homes
- from $1,300,9004 bd3 ba3.4k sqft3494S Plan, Bristol Valley 1 Acre, Rockwall, TX 75032New ConstructionPerry Homes
- from $1,140,9004 bd5 ba3.9k sqft3992A Plan, Bristol Valley Half Acre, Heath, TX 75032New ConstructionPerry Homes
- from $1,318,9004 bd5 ba3.7k sqft3716A Plan, Bristol Valley 1 Acre, Heath, TX 75032New ConstructionPerry Homes
- from $1,103,9004 bd5 ba3.7k sqft3790A Plan, Bristol Valley Half Acre, Heath, TX 75032New ConstructionPerry Homes
- from $1,288,9004 bd5 ba3.3k sqft3390A Plan, Bristol Valley 1 Acre, Heath, TX 75032New ConstructionPerry Homes
- from $1,161,9005 bd5 ba4.9k sqft4978W Plan, Bristol Valley Half Acre, Heath, TX 75032New ConstructionPerry Homes
