Skip main navigation
Sold for $439,900
  • $439,900

    121 Arden Drive, Hampstead, NC 28443

    3beds
    1,697sqft
    Single Family Residence
    Built in 2019
    0.37 Acres Lot
    $452,400 Zestimate®
    $259/sqft
    $2,318 Estimated rent

    Home value

    $452,400

    $430,000 - $475,000

    $2,318/mo

    Zestimate® history
    Loading
    Loading...

    Owner options

    List your home for rent

    $2,318/mo

    Rent Zestimate®

    Find your next renter with Zillow Rental Manager. Plus, with online applications, you can quickly screen prospective tenants – for free.

    Learn more

    $2,318/mo

    Rent Zestimate®

    Refinance and save

    $2,609/mo

    Est. payment

    Refinancing to a lower rate could help reduce your monthly payments and save thousands over the life of the loan.

    See today's rates

    $2,609/mo

    Est. payment

    Explore your selling options

    Work with a Zillow partner agent

    Leverage their expertise and Zillow's premium Showcase listings to get your home seen by more buyers.

    Get started

    List with your own agent

    Get your home in front of millions of buyers by listing it on Zillow.

    Learn how to do it

    Sell it yourself

    Take full control of how buyers see your home on Zillow by listing For Sale by Owner (FSBO).

    List your home

    What's special

    Sized bedroomsCoastal retreatElegant trey ceilingsAmple spaceLuxurious shower experienceOpen floor planBeautiful white kitchen
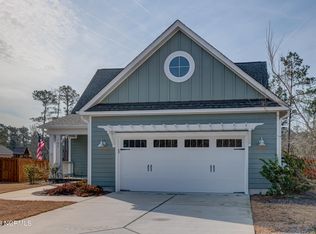
    Welcome to your coastal retreat at 121 Arden Drive in Hampstead, nestled within the serene Carolina Creek community. This charming home offers effortless one-level living, boasting 3 generously sized bedrooms and 2 full bathrooms. Step inside to discover an inviting open floor plan, illuminated by an abundance of natural light that accentuates the airy vaulted ceilings. The heart of the home is the beautiful white kitchen with stainless steel appliances that overlooks the living area and dining space which is perfect for entertaining or family gatherings. Unwind in the comfort of the primary bedroom, complete with elegant trey ceilings, a sizable walk-in closet, and an ensuite bathroom featuring a tile walk-in shower with bench seating. This luxurious shower experience is complemented by a closet for linens, ensuring convenience and organization. Experience the epitome of relaxation on the screened porch equipped with a ceiling fan, this outdoor sanctuary ensures cool breezes on summer evenings. And for the hobbyist or car enthusiast, the home has a 2-car garage providing ample space for storage and projects, just off which you'll find a well-appointed laundry room. This space features a landing area, providing a practical spot to unload bags and belongings from the day. Don't miss the opportunity to make this coastal haven your own—schedule a viewing today!

    Zillow last checked:

    Listing updated:

    Listed by:

    Julie A Carpenter 910-471-9411,

    Nest Realty

    Bought with:

    Chris Stewart, 317104

    Berkshire Hathaway HomeServices Carolina Premier Properties

    Source: Hive MLS,MLS#: 100439606MLS LogoOriginating MLS: Cape Fear Realtors MLS, Inc.

    Facts & features

    Interior

    Bedrooms & bathrooms
    • Bedrooms: 3
    • Bathrooms: 2
    • Full bathrooms: 2
    Primary bedroom
    • Level: Main
    • Dimensions: 15 x 13
    Bedroom 2
    • Level: Main
    • Dimensions: 12 x 11
    Bedroom 3
    • Level: Main
    • Dimensions: 11 x 11
    Dining room
    • Level: Main
    • Dimensions: 12 x 11
    Kitchen
    • Level: Main
    • Dimensions: 14 x 12
    Laundry
    • Level: Main
    • Dimensions: 9 x 9
    Living room
    • Level: Main
    • Dimensions: 19 x 16
    Other
    • Description: Screened Patio
    • Level: Main
    • Dimensions: 18 x 10
    Heating
    • Heat Pump, Electric
    Cooling
    • Central Air, Heat Pump
    Appliances
    • Included: Electric Oven, Electric Cooktop, Built-In Microwave, Refrigerator, Disposal, Dishwasher
    • Laundry: Laundry Room
    Features
    • Master Downstairs, Walk-in Closet(s), Vaulted Ceiling(s), Tray Ceiling(s), High Ceilings, Entrance Foyer, Kitchen Island, Ceiling Fan(s), Pantry, Walk-in Shower, Gas Log, Walk-In Closet(s)
    • Flooring: Carpet, LVT/LVP, Tile
    • Attic: Pull Down Stairs
    • Has fireplace: Yes
    • Fireplace features: Gas Log
    Interior area
    • Total structure area: 1,697
    • Total interior livable area: 1,697 sqft

    Property

    Parking
    • Total spaces: 2
    • Parking features: Paved
    Features
    • Levels: One
    • Stories: 1
    • Patio & porch: Covered, Patio, Porch, Screened
    • Exterior features: Irrigation System
    • Fencing: None
    Lot
    • Size: 0.37 Acres
    Details
    • Parcel number: 42031378930000
    • Zoning: PD
    • Special conditions: Standard

    Construction

    Type & style
    • Home type: SingleFamily
    • Property subtype: Single Family Residence
    Materials
    • Composition
    • Foundation: Raised, Slab
    • Roof: Architectural Shingle
    Condition
    • New construction: No
    • Year built: 2019

    Utilities & green energy

    • Sewer: Public Sewer
    • Water: Public
    • Utilities for property: Sewer Available, Water Available

    Community & neighborhood

    Location
    • Region: Hampstead
    • Subdivision: Carolina Creek

    HOA & financial

    HOA
    • Has HOA: Yes
    • HOA fee: $1,434 monthly
    • Amenities included: Pool, Maintenance Common Areas, Management, Picnic Area, Sidewalks, Street Lights, Trash
    • Association name: Premier Management
    • Association phone: 910-679-3012

    Other

    Other facts
    • Listing agreement: Exclusive Right To Sell
    • Listing terms: Cash,Conventional,FHA,VA Loan
    • Road surface type: Paved

    Price history

    DateEventPrice
    6/28/2024Sold$439,900$259/sqft
    Source: Hive MLS #100439606 Report a problem
    4/30/2024Pending sale$439,900$259/sqft
    Source: Hive MLS #100439606 Report a problem
    4/19/2024Listed for sale$439,900+51.1%$259/sqft
    Source: Hive MLS #100439606 Report a problem
    4/6/2020Sold$291,200$172/sqft
    Source: Hive MLS #100187703 Report a problem

    Public tax history

    YearProperty taxesTax assessment
    2025$2,674 $367,662 +37.5%
    2024$2,674 $267,458
    2023$2,674 +20.1%$267,458
    2022$2,227 -9%$267,458
    2021$2,447 $267,458 +248.6%
    2020-- $76,720

    Find assessor info on the county website

    Neighborhood: 28443

    Nearby schools

    GreatSchools rating
    Schools provided by the listing agent
    • Elementary: Topsail
    • Middle: Topsail
    • High: Topsail

    Source: Hive MLS. This data may not be complete. We recommend contacting the local school district to confirm school assignments for this home.

    Get a cash offer in 3 minutes
    Find out how much your home could sell for in as little as 3 minutes with a no-obligation cash offer.
    Estimated market value
    $452,400
    Get a cash offer in 3 minutes
    Find out how much your home could sell for in as little as 3 minutes with a no-obligation cash offer.
    Estimated market value
    $452,400