Show this one first!! Seller is motivated! Covered front and side stoop. Hardwood floors through most ofmain living area. Updated bath fixtures and kitchen appliances. Washer and dryer hook ups both upand down. Exterior trim wrapped (6 yrs ago). Stacked washer and dryer.
For sale
$247,000
121 Armstrong Dr, Hampton, VA 23669
4beds
1,584sqft
Single Family Residence
Built in 1944
-- sqft lot
$249,400 Zestimate®
$156/sqft
$-- HOA
What's special
Stacked washer and dryerExterior trim wrappedUpdated bath fixtures
- 65 days |
- 270 |
- 5 |
Zillow last checked:
Listing updated:
Listed by:
Earl Milligan,
Garrett Realty Partners 757-873-1002
Source: REIN Inc.,MLS#: 10641036
Facts & features
Interior
Bedrooms & bathrooms
- Bedrooms: 4
- Bathrooms: 2
- Full bathrooms: 2
Rooms
- Room types: 1st Floor BR, 1st Floor Primary BR, Attic, Loft, Office/Study
Primary bedroom
- Level: First
Heating
- Forced Air, Natural Gas
Cooling
- Geothermal
Appliances
- Included: Dishwasher, Microwave, Electric Range, Electric Water Heater
- Laundry: Dryer Hookup, Washer Hookup
Features
- Ceiling Fan(s)
- Flooring: Ceramic Tile, Laminate/LVP, Wood
- Windows: Window Treatments
- Basement: Crawl Space
- Attic: Pull Down Stairs,Walk-In
- Has fireplace: No
Interior area
- Total interior livable area: 1,584 sqft
Property
Parking
- Parking features: Close to Mass Transit, Off Street, Driveway, On Street
- Has uncovered spaces: Yes
Features
- Stories: 2
- Pool features: None
- Fencing: Back Yard,Chain Link,Fenced
- Has view: Yes
- View description: City
- Waterfront features: Not Waterfront
Details
- Parcel number: 1007401
- Zoning: R9
Construction
Type & style
- Home type: SingleFamily
- Architectural style: Colonial
- Property subtype: Single Family Residence
Materials
- Brick, Vinyl Siding
- Roof: Asphalt Shingle
Condition
- New construction: No
- Year built: 1944
Utilities & green energy
- Sewer: City/County
- Water: City/County
Community & HOA
Community
- Subdivision: Sussex At Hampton
HOA
- Has HOA: No
Location
- Region: Hampton
Financial & listing details
- Price per square foot: $156/sqft
- Tax assessed value: $211,600
- Annual tax amount: $1,676
- Date on market: 6/23/2026
Estimated market value
$249,400
$237,000 - $262,000
$2,359/mo
Price history
Price history is unavailable.
Public tax history
| Year | Property taxes | Tax assessment |
|---|---|---|
| 2025 | $2,518 +2.9% | $211,600 +3.9% |
| 2024 | $2,447 +31% | $203,600 +36.4% |
| 2023 | $1,868 +13% | $149,300 +19.7% |
| 2022 | $1,652 +6.6% | $124,700 +4.5% |
| 2021 | $1,549 | $119,300 +2.5% |
| 2020 | $1,549 | $116,400 |
| 2019 | $1,549 +0.3% | $116,400 -0.5% |
| 2018 | $1,545 | $117,000 |
| 2017 | $1,545 | -- |
| 2016 | $1,545 | -- |
| 2015 | $1,545 | -- |
| 2014 | $1,545 | $116,900 |
| 2013 | -- | -- |
| 2012 | -- | -- |
| 2011 | -- | -- |
| 2010 | -- | -- |
| 2009 | -- | -- |
| 2008 | -- | -- |
| 2007 | -- | -- |
| 2006 | -- | -- |
| 2005 | -- | -- |
| 2004 | -- | -- |
| 2003 | -- | -- |
| 2002 | -- | $67,400 |
| 2001 | -- | $67,400 |
Find assessor info on the county website
Monthly payment
Est. payment
Payment breakdown
Explore the cost of this home by adjusting the details. Changes won't be saved.Climate risks
Neighborhood: Downtown
Nearby schools
GreatSchools rating
- 5/10Hunter B. Andrews PK-8Grades: PK-8Distance: 0.7 mi
- 8/10Phoebus High SchoolGrades: 9-12Distance: 2.9 mi
Schools provided by the listing agent
- Elementary: Hunter B. Andrews
- Middle: Hunter B. Andrews
- High: Phoebus
Source: REIN Inc.. This data may not be complete. We recommend contacting the local school district to confirm school assignments for this home.
- $264,7004 bd2 ba1.5k sqft119 Armstrong Dr, Hampton, VA 23669Off Market
- $230,4004 bd2 ba1.5k sqft123 Armstrong Dr, Hampton, VA 23669Off Market
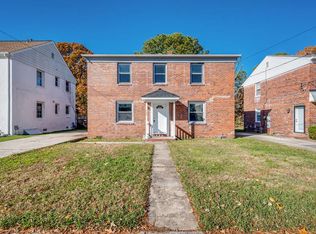
- $230,1004 bd2 ba1.5k sqft125 Armstrong Dr, Hampton, VA 23669Off Market
- $250,5004 bd2 ba1.5k sqft117 Armstrong Dr, Hampton, VA 23669Off Market
- $263,7004 bd2 ba1.8k sqft127 Armstrong Dr, Hampton, VA 23669Off Market
- $226,7004 bd2 ba1.5k sqft111 Armstrong Dr, Hampton, VA 23669Off Market
- $232,4004 bd2 ba1.5k sqft113 Armstrong Dr, Hampton, VA 23669Off Market
- $206,6004 bd2 ba1.5k sqft129 Armstrong Dr, Hampton, VA 23669Off Market
A local agent can set up tours, give advice and negotiate with sellers.
Similar homes
- $--4 bd4 ba1.7k sqft16 Woodland Rd, Hampton, VA 23663Auction
 Auction.com 2
 - $--4 bd2 ba1.8k sqft446 Newport News Ave, Hampton, VA 23669Auction
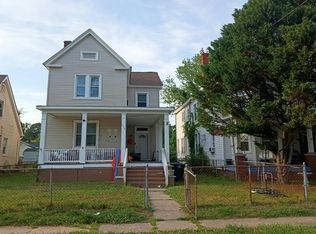 Auction.com 1
 - $270,0004 bd1 ba1.7k sqft2811 Marshall Ave, Newport News, VA 23607For Sale
 MLS ID #10650904, Marcus Hills. REIN Inc.
 - $275,0003 bd2 ba1.5k sqft40 Glascow Way, Hampton, VA 23669For Sale
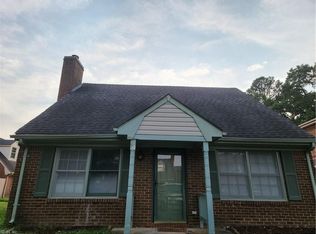 MLS ID #10648646, Francis Smith. REIN Inc.
 - $310,0003 bd2 ba1.6k sqft2705 Verell St, Hampton, VA 23661For SaleMLS ID #10650156, Jacob Bronk. REIN Inc.
- $182,5004 bd2 ba1.4k sqft2011 Seward Dr, Hampton, VA 23663For SaleMLS ID #10650889, Don Tackett. REIN Inc.
- $239,9004 bd3 ba2.1k sqft534 Virginia Ave, Norfolk, VA 23508For SaleMLS ID #10651260, Russell Bryant. REIN Inc.
- $271,0004 bd2 ba1.9k sqft232 53rd St, Newport News, VA 23607For SaleMLS ID #10650233, Erma Brannan. REIN Inc.
- $307,5005 bd3 ba1.9k sqft108 Londonshire Ter, Hampton, VA 23666For SaleMLS ID #10650584, Aida Merrell. REIN Inc.
- $279,9003 bd2 ba1.3k sqft108 E Howard St, Hampton, VA 23663For SaleMLS ID #10631950, Kyle Hause. REIN Inc.
- $279,9003 bd2 ba1.3k sqft108 Howard St, Hampton, VA 23663For SaleMLS ID #10631950, Kyle Hause. Long & Foster Broker Feed
- $179,0003 bd1 ba1.1k sqft401 Shenandoah Rd, Hampton, VA 23661For SaleMLS ID #10647028, Larry Townsend. REIN Inc.
- $229,9004 bd2 ba1.3k sqft730 23rd St, Newport News, VA 23607For SaleMLS ID #10646461, Kyle Hause. REIN Inc.
- $300,0003 bd2 ba1.4k sqft89 Snug Harbor Dr, Hampton, VA 23661For SaleMLS ID #10627474, Evelyn Billings. REIN Inc.
- $258,5003 bd1 ba912 sqft22 Gumwood Dr, Hampton, VA 23666For SaleMLS ID #10637435, Lisa Sharpe. REIN Inc.
- $242,5003 bd2 ba1.6k sqft325 63rd St, Newport News, VA 23607For SaleMLS ID #10634710, Jamie Thomas. REIN Inc.
- $185,0004 bd2 ba1.4k sqft379 Schley Ave, Hampton, VA 23661For Sale By Owner
- $280,0003 bd3 ba1.3k sqft9 Maurice Ave, Portsmouth, VA 23701For SaleMLS ID #10651108, Autumn Love. REIN Inc.
- $285,0003 bd2 ba1k sqft715 Essex Park Dr, Hampton, VA 23669For SaleMLS ID #10647335, Robert Young. REIN Inc.
- $345,0003 bd2 ba1.3k sqft754 E Little Back River Rd, Hampton, VA 23669For SaleMLS ID #10642297, Lou Sosa. REIN Inc.
