This popular single-level Bahama floorplan is one of only a few homes in Calypso Bay offering a four-car garage, paved level driveway, with 56' x 18' side parking for trailers and lake toys, plus 70+ feet of street side parking. Turn-key and beautifully updated, this home delivers comfort, style, and easy lake living. A gated courtyard welcomes you to the covered porch and solid wood front door with phantom screen. Inside, enjoy fresh paint; driftwood-look luxury vinyl plank flooring; upgraded carpet; new LED lighting and fixtures, ceiling fans, and custom window coverings. The upgraded kitchen features new stainless-steel appliances, granite slab counters, a large eat-in island, abundant solid wood cabinetry, and new faucet and disposal. The kitchen area flows into the bright great room with a cozy corner fireplace and entertainment nook. An additional room off the entry is ideal for a game room or office. Two guest bedrooms with walk-in closets share a tile bath. Privately located on the opposite side, the owner's suite offers a spa-style bath with granite tile, soaking tub, large shower, dual sinks, vanity, and oversized walk-in closet. The laundry and powder room are conveniently located just inside from the garage perfect after a day on the water. The boater's dream garage features epoxy floors, new openers, tall ceilings, custom storage lifts, and ample depth for boats, trucks, and toys. There is abundant parking for guests and recreational vehicles. Step outside to your backyard retreat designed for entertaining. Enjoy afternoon shade in the California room with ceiling fans and recessed lighting, an expanded stamped concrete patio, and a new outdoor kitchen with propane BBQ, Blackstone grill, and built-in refrigerator. A Generac generator, fresh exterior paint, low-maintenance landscaping, new retaining walls and French drain system, and upper pergola patio completes the setting. Located in the gated Calypso Bay community at Lake Tulloch, residents enjoy a clubhouse, pool, spa, beach, boat launch, docks, gym, park, and picnic areas. Walk to Drifters Marina & Grill for lakeside dining, golf at Copper Valley Golf Course, and explore nearby hiking, wine tasting, and easy access to Yosemite National Park. Just two hours from the Bay Area, this property is ideal for full-time living or the perfect weekend lake retreat. Golf cart and some furnishings available separately.
Pending
$810,000
121 Athena Dr, Copperopolis, CA 95228
3beds
2,143sqft
Single Family Residence
Built in 2004
0.28 Acres Lot
$779,500 Zestimate®
$378/sqft
$245/mo HOA
What's special
Cozy corner fireplaceFour-car garageCovered porchNew openersGated courtyardNew faucet and disposalLarge eat-in island
- 227 days
- 103
- 3
Zillow last checked:
Listing updated:
Listed by:
Linda Bond DRE #01940347 209-840-1436,
RE/MAX GOLD Copperopolis
Source: MetroList Services of CA,MLS#: 226020787Originating MLS: MetroList Services, Inc.
Facts & features
Interior
Bedrooms & bathrooms
- Bedrooms: 3
- Bathrooms: 3
- Full bathrooms: 2
- Partial bathrooms: 1
Rooms
- Room types: Office, Dining Room, Possible Guest, Great Room, Guest Quarters, Kitchen, Laundry
Primary bedroom
- Features: Outside Access, Sitting Area
Primary bathroom
- Features: Shower Stall(s), Double Vanity, Soaking Tub, Granite Counters, Walk-In Closet(s), Window
Dining room
- Features: Breakfast Nook, Dining/Family Combo, Formal Area
Kitchen
- Features: Pantry Closet, Granite Counters, Kitchen Island, Stone Counters, Island w/Sink, Kitchen/Family Combo
Heating
- Propane, Central, Fireplace Insert, Fireplace(s), Gas
Cooling
- Ceiling Fan(s), Central Air
Appliances
- Included: Built-In Electric Oven, Free-Standing Refrigerator, Gas Cooktop, Gas Plumbed, Built-In Gas Range, Gas Water Heater, Range Hood, Ice Maker, Dishwasher, Water Heater, Disposal, Microwave, ENERGY STAR Qualified Appliances, Dryer, Washer
- Laundry: Laundry Room, Cabinets, Sink, Electric Dryer Hookup, Gas Dryer Hookup, Inside Room
Features
- Flooring: Carpet, Tile, Luxury Vinyl Plank
- Number of fireplaces: 1
- Fireplace features: Living Room, Raised Hearth, Gas Log, Gas Starter
Interior area
- Total interior livable area: 2,143 sqft
Video & virtual tour
Property
Parking
- Total spaces: 7
- Parking features: Attached, Boat, Garage Door Opener, Garage Faces Front, Uncovered Parking Space, Golf Cart, Guest, Interior Access, Driveway, Level Driveway/Sidewalks
- Attached garage spaces: 4
- Uncovered spaces: 3
Accessibility
- Accessibility features: Parking, Accessible Kitchen, Kitchen Cabinets
Features
- Exterior features: Outdoor Kitchen, Outdoor Grill, Covered Courtyard, Uncovered Courtyard
- Fencing: Back Yard,Metal,Fenced
- Waterfront features: Lake Access
Lot
- Size: 0.28 Acres
- Features: Auto Sprinkler F&R, Close to Clubhouse, Private, Irregular Lot, Grass Artificial, Storm Drain, Street Lights, Landscape Back, Landscape Front, Other, Low Maintenance
- Topography: Snow Line Below,Level,Lot Grade Varies,Snow Line Below,Level,Lot Grade Varies
Details
- Additional structures: RV/Boat Storage, Pergola, Gazebo
- Parcel number: 061058004000
- Zoning: R-1
- Special conditions: Standard
Construction
Type & style
- Home type: SingleFamily
- Architectural style: Contemporary
- Property subtype: Single Family Residence
Materials
- Ceiling Insulation, Stone, Stucco, Frame, Wall Insulation, Wood
- Foundation: Slab
- Roof: Spanish Tile
Condition
- Year built: 2004
Utilities & green energy
- Electric: 220 Volts in Kitchen, 220 Volts in Laundry
- Sewer: Public Sewer
- Water: Meter on Site, Meter Paid, Water District
- Utilities for property: Cable Available, Public, DSL Available, Electric, Sewer In & Connected, Internet Available, Underground Utilities, Propane
Community & HOA
Community
- Features: Gated
- Subdivision: Calypso Bay
HOA
- Has HOA: Yes
- Amenities included: Pool, Clubhouse, Recreation Facilities, Fitness Center, Spa/Hot Tub, Gym, Lake, Park
- Services included: Common Areas, Pool, Recreation Facility, Road, Security, See Remarks, Other, Management
- HOA fee: $245 monthly
Location
- Region: Copperopolis
Financial & listing details
- Price per square foot: $378/sqft
- Tax assessed value: $668,029
- Price range: $810K - $810K
- Date on market: 2/23/2026
- Road surface type: Asphalt, Paved Sidewalk
Estimated market value
$779,500
$741,000 - $818,000
$2,886/mo
Price history
| Date | Event | Price |
|---|---|---|
| 10/4/2026 | Pending sale | $810,000$378/sqft |
Source: MetroList Services of CA #226020787 Report a problem | ||
| 2/23/2026 | Listed for sale | $810,000+14.2%$378/sqft |
Source: MetroList Services of CA #226020787 Report a problem | ||
| 10/1/2023 | Listing removed | -- |
Source: CCARMLS #202300747 Report a problem | ||
| 7/24/2023 | Price change | $709,000-0.8%$331/sqft |
Source: CCARMLS #202300747 Report a problem | ||
| 6/30/2023 | Listed for sale | $715,000$334/sqft |
Source: CCARMLS #202300747 Report a problem | ||
| 6/15/2023 | Pending sale | $715,000$334/sqft |
Source: CCARMLS #202300747 Report a problem | ||
| 6/7/2023 | Listed for sale | $715,000+13.6%$334/sqft |
Source: CCARMLS #202300747 Report a problem | ||
| 9/8/2022 | Sold | $629,500+123.2%$294/sqft |
Source: Public Record Report a problem | ||
| 3/24/2021 | Listing removed | -- |
Source: Owner Report a problem | ||
| 4/17/2015 | Listing removed | $2,200$1/sqft |
Source: Owner Report a problem | ||
| 3/18/2015 | Listed for rent | $2,200$1/sqft |
Source: Owner Report a problem | ||
| 5/23/2008 | Sold | $282,000-39.4%$132/sqft |
Source: Public Record Report a problem | ||
| 4/11/2008 | Listed for sale | $465,000+11.2%$217/sqft |
Source: Postlets #073043 Report a problem | ||
| 9/14/2007 | Sold | $418,014-14.5%$195/sqft |
Source: Public Record Report a problem | ||
| 5/19/2005 | Sold | $489,000+16.4%$228/sqft |
Source: Public Record Report a problem | ||
| 6/17/2004 | Sold | $420,000$196/sqft |
Source: Public Record Report a problem | ||
Public tax history
| Year | Property taxes | Tax assessment |
|---|---|---|
| 2026 | -- | $668,029 +2% |
| 2025 | $7,446 +1% | $654,931 +2% |
| 2024 | $7,373 +72.7% | $642,090 +80.4% |
| 2023 | $4,270 +4.1% | $356,015 +2% |
| 2022 | $4,102 +1.7% | $349,035 +2% |
| 2021 | $4,034 +0.8% | $342,192 +1% |
| 2020 | $4,003 +1.3% | $338,684 +2% |
| 2019 | $3,950 +1.9% | $332,044 +2% |
| 2018 | $3,876 +14.2% | $325,535 +15% |
| 2017 | $3,393 +2.2% | $283,000 +4% |
| 2016 | $3,320 -0.2% | $272,000 |
| 2015 | $3,327 | $272,000 |
| 2014 | -- | $272,000 +18.3% |
| 2013 | -- | $230,000 |
| 2012 | -- | $230,000 +22.3% |
| 2011 | -- | $188,000 -5.5% |
| 2010 | -- | $199,000 -30.8% |
| 2009 | -- | $287,640 -29.5% |
| 2008 | -- | $408,000 -19.8% |
| 2007 | -- | $508,755 +2% |
| 2006 | -- | $498,780 +16.4% |
| 2005 | -- | $428,400 +1965.1% |
| 2004 | -- | $20,745 +37.3% |
| 2003 | -- | $15,111 |
Find assessor info on the county website
Monthly payment
Est. payment
Payment breakdown
Explore the cost of this home by adjusting the details. Changes won't be saved.Climate risks
Neighborhood: 95228
Similar homes
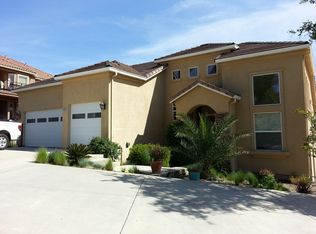
- $829,0004 bd3 ba2.8k sqft175 Athena Dr, Copperopolis, CA 95228For Sale
 MLS ID #226065813, Rox Schilling. MetroList Services of CA
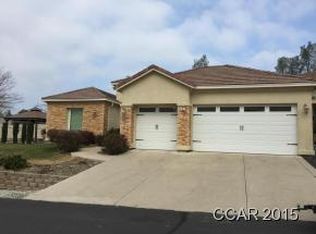
 - $745,0003 bd3 ba2.3k sqft6242 Bluff View Rd, Copperopolis, CA 95228For Sale
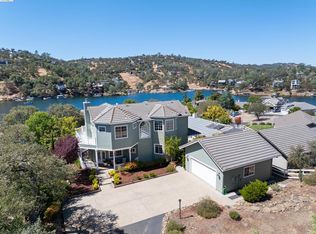 MLS ID #41147194, Leanne Smith. bridgeMLS/CCAR/Bay East AOR
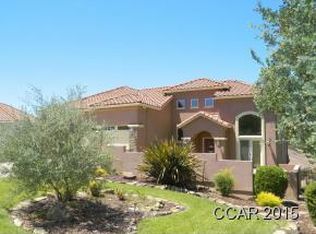
 - $799,9993 bd3 ba2.4k sqft263 Quail Creek Dr, Copperopolis, CA 95228For Sale
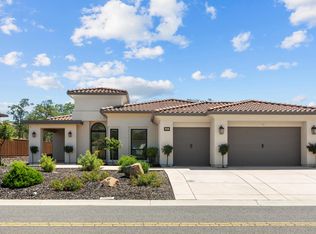 MLS ID #226122101, Rose Perry. MetroList Services of CA
 - $650,0004 bd3 ba2.3k sqft188 Oakhurst Ct, Copperopolis, CA 95228For Sale
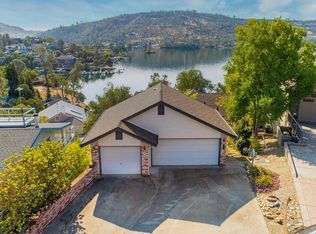 MLS ID #226123537, Rachel Perkins. MetroList Services of CA
Local buyer's agents are ready to help
