Welcome to 121 Aubrey Avenue, the Aria floorplan featured in our beautiful Sagebrush community in Headland, Alabama. The Aria features 3-bedrooms, 2-bathrooms, and just over 1,600 square feet of desirable living space. As you walk in, you are greeted by the foyer with convenient access to a connecting bathroom with 2 spacious bedrooms, and the laundry room is conveniently across the way. Moving along, you are welcomed into the open concept living, dining, and kitchen space, perfect for everyday entertainment. The kitchen features a stunning island, quartz countertops, stainless steel appliances, and a pantry which are sure to make meal preps easy. The island is the perfect spot for your guests to sit and dine. A covered porch is connected to the living space for seamless indoor-outdoor leisure. Tucked in the corner is the private primary suite that features a stunning bathroom with a double vanity sink with quartz countertops, a separate standing shower, a garden tub, and a large walk-in closet. In every bedroom you'll have carpeted floors and a closet. Like all homes in Sagebrush, the Aria includes a Home is Connected smart home technology package which allows you to control your home with your smart device while near or away. Pictures may be of a similar home and not necessarily of the subject property. Pictures are representational only. Call one of our New Home Specialists today to schedule your tour!
Sold for $254,910
$254,910
121 Aubrey Ave, Dothan, AL 36345
3beds
1,618sqft
Single Family Residence
Built in 2026
0.35 Acres Lot
$255,000 Zestimate®
$158/sqft
$1,876 Estimated rent
Home value
$255,000
Estimated sales range
Not available
$1,876/mo
Zestimate® history
Owner options
List your home for rent
$1,876/mo
Rent Zestimate®
Find your next renter with Zillow Rental Manager. Plus, with online applications, you can quickly screen prospective tenants – for free.
$1,876/mo
Rent Zestimate®
Refinance and save
$1,538/mo
Est. payment
Refinancing to a lower rate could help reduce your monthly payments and save thousands over the life of the loan.
$1,538/mo
Est. payment
Explore your selling options
Work with a Zillow partner agent
Leverage their expertise and Zillow's premium Showcase listings to get your home seen by more buyers.
Get startedList with your own agent
Get your home in front of millions of buyers by listing it on Zillow.
Learn how to do itSell it yourself
Take full control of how buyers see your home on Zillow by listing For Sale by Owner (FSBO).
List your homeWhat's special
Separate standing showerGarden tubLarge walk-in closetQuartz countertopsPrivate primary suiteStainless steel appliances
Zillow last checked:
Listing updated:
Listed by:
Shelly Nulph 205-568-4277,
DHI Realty
Bought with:
Betty Brewer, 73189
Berkshire Hathaway HomeServices Showcase Properties
Source: SAMLS,MLS#: 212700
Facts & features
Interior
Bedrooms & bathrooms
- Bedrooms: 3
- Bathrooms: 2
- Full bathrooms: 2
Rooms
- Room types: Living/Dining Combo, Pantry
Appliances
- Included: Dishwasher, Gas Water Heater, Microwave, Oven, Range
- Laundry: Inside
Features
- Flooring: Carpet, Vinyl, Other-See Remarks
- Basement: None
- Has fireplace: No
- Fireplace features: None
Interior area
- Total structure area: 1,618
- Total interior livable area: 1,618 sqft
Property
Parking
- Total spaces: 1
- Parking features: 1 Car, Attached, Other-See Remarks
- Attached garage spaces: 1
Features
- Levels: One
- Patio & porch: Patio-Covered
- Pool features: None
- Waterfront features: No Waterfront
Lot
- Size: 0.35 Acres
- Dimensions: 162 x 85
Details
- Parcel number: 372402093000001.105
Construction
Type & style
- Home type: SingleFamily
- Architectural style: Traditional
- Property subtype: Single Family Residence
Materials
- Vinyl Siding
- Foundation: Slab
Condition
- New Construction
- New construction: Yes
- Year built: 2026
Utilities & green energy
- Electric: Alabama Power
- Sewer: Public Sewer
- Water: Public, City, Headland
Community & HOA
Community
- Subdivision: Sagebrush
Location
- Region: Dothan
Financial & listing details
- Price per square foot: $158/sqft
- Date on market: 4/17/2026
Price history
| Date | Event | Price |
|---|---|---|
| 8/10/2026 | Sold | $254,910+0.2%$158/sqft |
Source: SAMLS #212700 Report a problem | ||
| 7/8/2026 | Pending sale | $254,400$157/sqft |
Source: SAMLS #212700 Report a problem | ||
| 4/17/2026 | Listed for sale | $254,400$157/sqft |
Source: SAMLS #212700 Report a problem | ||
Public tax history
Tax history is unavailable.
Neighborhood: 36345
Nearby homes
- $219,9004 bd2 ba1.5k sqft114 Aubrey Ave, Headland, AL 36345Sold
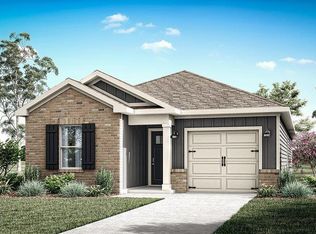
- $231,9004 bd2 ba1.5k sqft106 Aubrey Ave, Headland, AL 36345Sold
- $264,4004 bd2 ba1.7k sqft123 Aubrey Ave, Headland, AL 36345Sold

- $219,8003 bd2 ba1.2k sqft112 Aubrey Ave, Headland, AL 36345New Construction
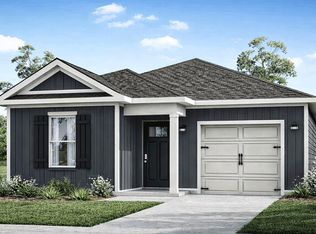
- $254,4003 bd2 ba1.6k sqft117 Aubrey Ave, Headland, AL 36345Sold
- $283,9005 bd3 ba2k sqft119 Aubrey Ave, Headland, AL 36345Pending
- $231,9004 bd2 ba1.5k sqft120 Aubrey Ave, Headland, AL 36345New Construction
- $231,9004 bd2 ba1.5k sqft128 Aubrey Ave, Headland, AL 36345Pending
Nearby schools
GreatSchools rating
- 7/10Headland Elementary SchoolGrades: PK-5Distance: 1.3 mi
- 9/10Headland Middle SchoolGrades: 6-9Distance: 1.8 mi
- 6/10Headland High SchoolGrades: 10-12Distance: 1.2 mi
Schools provided by the listing agent
- Elementary: Headland
- Middle: Headland
- High: Headland
Source: SAMLS. This data may not be complete. We recommend contacting the local school district to confirm school assignments for this home.


Get pre-qualified for a loan
At Zillow Home Loans, we can pre-qualify you in as little as 5 minutes with no impact to your credit score.An equal housing lender. NMLS #10287.
- Alabama
- Henry County
- Headland
- 36345
- 121 Aubrey Ave
