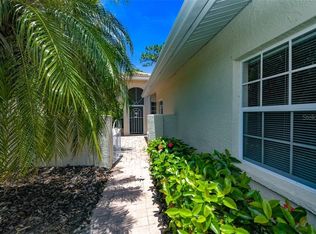
Lovely "Courtyard" 2 bedrooms, 2 baths, 2 garage home just steps away from clubhouse and pool. Don't miss this opportunity for this lovely attached Villa centrally located to everything!! Walk into "turnkey furnished" as seen villa "just bring your suitcase!" Just minutes to Historical Downtown Venice to the beaches and Intracoastal Waterway on the Gulf of Mexico! Into foyer to dining room, great room and Florida room. This 2 bedrooms, 2 baths is a split bedroom plan giving privacy for all. Kitchen and family room area is very convenient for all your dining and relaxing needs. Breakfast bar is adjacent to family room serving both areas. Enjoy the Island feel in this beautifully Florida/Caribbean style decorated home throughout. Florida room is a "bonus" that you will enjoy daily! Master bedroom is large and accomodating with nice bay windows, walk in closet and bathroom. Bedroom 2 gives privacy away for all, along with bath w/tub/shower. Inside laundry has ample room with nice cabinets for storage. Large 2 car garage with pulldown ladder to attic for extra storage space. Just walk across the street for your own heated pool and community clubhouse. This home is priced to sell and immediate occupancy. No CDDs here. Call to see today!
Sold for $290,000
$290,000
121 AUBURN WOODS CIRCLE, VENICE, FL 34292
2beds
1,400sqft
Duplex, Multi Family
Built in 2003
-- sqft lot
$278,700 Zestimate®
$207/sqft
$2,048 Estimated rent
Home value
$278,700
$251,000 - $309,000
$2,048/mo
Zestimate® history
Owner options
List your home for rent
$2,048/mo
Rent Zestimate®
Find your next renter with Zillow Rental Manager. Plus, with online applications, you can quickly screen prospective tenants – for free.
$2,048/mo
Rent Zestimate®
Refinance and save
$2,096/mo
Est. payment
Refinancing to a lower rate could help reduce your monthly payments and save thousands over the life of the loan.
$2,096/mo
Est. payment
Explore your selling options
Work with a Zillow partner agent
Leverage their expertise and Zillow's premium Showcase listings to get your home seen by more buyers.
Get startedList with your own agent
Get your home in front of millions of buyers by listing it on Zillow.
Learn how to do itSell it yourself
Take full control of how buyers see your home on Zillow by listing For Sale by Owner (FSBO).
List your homeWhat's special
Bay windowsBreakfast barInside laundrySplit bedroom planWalk in closet
Zillow last checked:
Listing updated:
Listed by:
Gae Stewart 941-544-3775,
RE/MAX ALLIANCE GROUP 941-486-8686
Bought with:
Paula Spitler, 3077468
COLDWELL BANKER REALTY
Source: Stellar MLS,MLS#: N6138192 Originating MLS: Venice
Originating MLS: Venice
Facts & features
Interior
Bedrooms & bathrooms
- Bedrooms: 2
- Bathrooms: 2
- Full bathrooms: 2
Rooms
- Room types: Florida Room, Great Room, Utility Room
Primary bedroom
- Features: Walk-In Closet(s)
- Level: First
- Area: 182 Square Feet
- Dimensions: 14x13
Bedroom 2
- Features: Built-in Closet
- Level: First
- Area: 156 Square Feet
- Dimensions: 13x12
Dining room
- Level: First
- Area: 168 Square Feet
- Dimensions: 14x12
Family room
- Level: First
- Area: 120 Square Feet
- Dimensions: 12x10
Florida room
- Level: First
- Area: 108 Square Feet
- Dimensions: 12x9
Great room
- Level: First
- Area: 288 Square Feet
- Dimensions: 24x12
Kitchen
- Level: First
- Area: 99 Square Feet
- Dimensions: 11x9
Laundry
- Level: First
- Area: 45 Square Feet
- Dimensions: 9x5
Heating
- Central, Electric
Cooling
- Central Air
Appliances
- Included: Dishwasher, Dryer, Electric Water Heater, Microwave, Range, Refrigerator, Washer
- Laundry: Electric Dryer Hookup, Inside, Laundry Room, Same Floor As Condo Unit, Washer Hookup
Features
- Ceiling Fan(s), High Ceilings, Kitchen/Family Room Combo, Open Floorplan, Primary Bedroom Main Floor, Solid Wood Cabinets, Split Bedroom, Walk-In Closet(s)
- Flooring: Carpet, Ceramic Tile
- Doors: Sliding Doors
- Windows: Window Treatments
- Has fireplace: No
Interior area
- Total structure area: 1,958
- Total interior livable area: 1,400 sqft
Property
Parking
- Total spaces: 2
- Parking features: Driveway, Garage Door Opener
- Attached garage spaces: 2
- Has uncovered spaces: Yes
- Details: Garage Dimensions: 23x21
Features
- Levels: One
- Stories: 1
- Patio & porch: Deck, Patio
- Exterior features: Courtyard, Garden, Irrigation System, Rain Gutters, Sidewalk
- Has view: Yes
- View description: Trees/Woods
Lot
- Size: 4,692 Square Feet
- Features: Landscaped, Level, Sidewalk
- Residential vegetation: Mature Landscaping, Trees/Landscaped
Details
- Parcel number: 0412070047
- Zoning: RMF2
- Special conditions: None
Construction
Type & style
- Home type: MultiFamily
- Architectural style: Florida
- Property subtype: Duplex, Multi Family
- Attached to another structure: Yes
Materials
- Block, Stucco
- Foundation: Slab
- Roof: Tile
Condition
- New construction: No
- Year built: 2003
Utilities & green energy
- Sewer: Public Sewer
- Water: Public
- Utilities for property: Cable Available, Electricity Connected, Public, Sewer Connected, Street Lights, Underground Utilities, Water Connected
Community & HOA
Community
- Features: Clubhouse, Community Mailbox, Deed Restrictions, Sidewalks
- Security: Smoke Detector(s)
- Pet fee: $0 monthly
- Subdivision: AUBURN WOODS
HOA
- Has HOA: Yes
- Amenities included: Clubhouse, Fence Restrictions, Lobby Key Required, Maintenance, Pool, Vehicle Restrictions
- Services included: Common Area Taxes, Community Pool, Reserve Fund, Fidelity Bond, Maintenance Grounds
- HOA fee: $222 monthly
- HOA name: Denise Majka/Argus Mgmt
- HOA phone: 941-408-7413
Location
- Region: Venice
Financial & listing details
- Price per square foot: $207/sqft
- Tax assessed value: $289,900
- Annual tax amount: $4,185
- Date on market: 4/4/2025
- Cumulative days on market: 74 days
- Listing terms: Cash,Conventional
- Ownership: Fee Simple
- Total actual rent: 0
- Electric utility on property: Yes
- Road surface type: Paved, Asphalt
Price history
| Date | Event | Price |
|---|---|---|
| 6/30/2025 | Sold | $290,000-11.8%$207/sqft |
Source:  Stellar MLS #N6138192 Report a problem Stellar MLS #N6138192 Report a problem | ||
| 6/18/2025 | Pending sale | $328,900$235/sqft |
Source: Stellar MLS #N6138192 Report a problem | ||
| 4/5/2025 | Listed for sale | $328,900+28%$235/sqft |
Source: Stellar MLS #N6138192 Report a problem | ||
| 5/20/2005 | Sold | $257,000+472.4%$184/sqft |
Source: Public Record Report a problem | ||
| 12/26/2002 | Sold | $44,900$32/sqft |
Source: Public Record Report a problem | ||
Public tax history
| Year | Property taxes | Tax assessment |
|---|---|---|
| 2025 | $4,328 +3.4% | $289,900 +8.8% |
| 2024 | $4,186 +3.1% | $266,466 +10% |
| 2023 | $4,061 +9.3% | $242,242 +10% |
| 2022 | $3,715 +13% | $220,220 +10% |
| 2021 | $3,287 +6.5% | $200,200 +8.6% |
| 2020 | $3,087 +2.3% | $184,400 +2.2% |
| 2019 | $3,018 | $180,500 +3.9% |
| 2018 | $3,018 +3.6% | $173,700 -2.1% |
| 2017 | $2,913 +1.6% | $177,500 +0.3% |
| 2016 | $2,867 -2.8% | $176,900 +2% |
| 2015 | $2,950 +2.9% | $173,400 +20% |
| 2014 | $2,867 +17.9% | $144,500 |
| 2013 | $2,432 +3.2% | $144,500 +1.9% |
| 2012 | $2,356 +1% | $141,800 -0.6% |
| 2011 | $2,333 -12% | $142,700 -10.9% |
| 2010 | $2,652 -10.5% | $160,200 +1.8% |
| 2009 | $2,962 | $157,400 -17.4% |
| 2008 | $2,962 -35.2% | $190,600 -35% |
| 2007 | $4,568 | $293,300 +4.8% |
| 2006 | -- | $279,800 +34.6% |
| 2005 | -- | $207,800 +53.9% |
| 2004 | $2,453 +227.2% | $135,000 +231.7% |
| 2003 | $750 | $40,700 |
Find assessor info on the county website
Neighborhood: East Venice Ave
Nearby homes
- $317,8002 bd2 ba1.4k sqft123 Auburn Woods Cir, Venice, FL 34292Off Market
- $312,3002 bd2 ba1.4k sqft119 Auburn Woods Cir, Venice, FL 34292Off Market
- $318,8002 bd2 ba1.5k sqft125 Auburn Woods Cir, Venice, FL 34292Off Market
- $310,9002 bd2 ba1.4k sqft117 Auburn Woods Cir, Venice, FL 34292Off Market
- $319,2002 bd2 ba1.4k sqft127 Auburn Woods Cir, Venice, FL 34292Off Market
- $303,5002 bd2 ba1.4k sqft115 Auburn Woods Cir, Venice, FL 34292Off Market
- $312,3002 bd2 ba1.4k sqft129 Auburn Woods Cir, Venice, FL 34292Off Market
- $322,2002 bd2 ba1.5k sqft113 Auburn Woods Cir, Venice, FL 34292Off Market
Nearby schools
GreatSchools rating
- 6/10Garden Elementary SchoolGrades: K-5Distance: 1.5 mi
- 7/10Venice Middle SchoolGrades: 6-8Distance: 3.7 mi
- 7/10Venice Senior High SchoolGrades: 9-12Distance: 2.1 mi
Get a cash offer in 3 minutes
Find out how much your home could sell for in as little as 3 minutes with a no-obligation cash offer.
Estimated market value
$278,700
Get a cash offer in 3 minutes
Find out how much your home could sell for in as little as 3 minutes with a no-obligation cash offer.
Estimated market value
$278,700
- Florida
- Sarasota County
- Venice
- 34292
- East Venice Ave
- 121 AUBURN WOODS CIRCLE
Nearby cities
Nearby neighborhoods
Nearby zip codes
Other Venice Topics
