Open house canceled. Property is under contract. Welcome to this beautiful home in the highly sought-after KNOB HILL FARM 55+ community, ideally located directly across from the HONEY BROOK GOLF CLUB. Enjoy resort-style amenities, a prime location, and truly carefree living. This thoughtfully designed home features a first-floor primary suite with a spacious walk-in closet and private bath for comfortable main-level living. The open floor plan offers abundant natural light, elegant hardwood floors, and a cozy propane fireplace that creates a warm and inviting atmosphere. The oversized kitchen island, generous breakfast area, and large deck make entertaining both easy and enjoyable. Upstairs, you’ll find an additional bedroom and full bathroom, perfect for guests, extended family, or a home office. The fully finished walk-out basement provides exceptional additional living space, a full bathroom, and plenty of storage options. The home backs to open space and a walking trail, offering peaceful views and added privacy. All appliances are included, and a pre-listing home inspection is available. Residents enjoy a lower-than-average HOA fee and relatively low taxes, making this home an exceptional opportunity in a desirable 55+ community. Enjoy the amenities, the location, and the lifestyle — your next chapter starts here.
Sold for $423,000
$423,000
121 Augusta Dr, Honey Brook, PA 19344
2beds
2,443sqft
Single Family Residence
Built in 2007
6,098 Square Feet Lot
$424,600 Zestimate®
$173/sqft
$2,557 Estimated rent
Home value
$424,600
Estimated sales range
Not available
$2,557/mo
Zestimate® history
Owner options
List your home for rent
$2,557/mo
Rent Zestimate®
Find your next renter with Zillow Rental Manager. Plus, with online applications, you can quickly screen prospective tenants – for free.
$2,557/mo
Rent Zestimate®
Refinance and save
$2,985/mo
Est. payment
Refinancing to a lower rate could help reduce your monthly payments and save thousands over the life of the loan.
$2,985/mo
Est. payment
Explore your selling options
Work with a Zillow partner agent
Leverage their expertise and Zillow's premium Showcase listings to get your home seen by more buyers.
Get startedList with your own agent
Get your home in front of millions of buyers by listing it on Zillow.
Learn how to do itSell it yourself
Take full control of how buyers see your home on Zillow by listing For Sale by Owner (FSBO).
List your homeWhat's special
Peaceful viewsFirst-floor primary suiteFully finished walk-out basementLarge deckOpen floor planAbundant natural lightWalking trail
Zillow last checked:
Listing updated:
Listed by:
Teri Viljoen 484-467-7205,
BHHS Fox & Roach-West Chester
Bought with:
Jessica Gross
Keller Williams Real Estate -Exton
Source: Bright MLS,MLS#: PACT2115988
Facts & features
Interior
Bedrooms & bathrooms
- Bedrooms: 2
- Bathrooms: 4
- Full bathrooms: 3
- 1/2 bathrooms: 1
- Main level bathrooms: 2
- Main level bedrooms: 1
Rooms
- Room types: Living Room, Dining Room, Kitchen, Foyer, Great Room, Laundry, Storage Room, Utility Room
Dining room
- Level: Main
Foyer
- Level: Main
Foyer
- Level: Upper
Great room
- Level: Lower
Kitchen
- Level: Main
Laundry
- Level: Main
Living room
- Level: Main
Storage room
- Level: Lower
Utility room
- Level: Lower
Heating
- Forced Air, Propane
Cooling
- Central Air, Electric
Appliances
- Included: Electric Water Heater
- Laundry: Main Level, Laundry Room
Features
- Basement: Walk-Out Access,Partially Finished
- Number of fireplaces: 1
- Fireplace features: Gas/Propane
Interior area
- Total structure area: 2,443
- Total interior livable area: 2,443 sqft
- Finished area above ground: 1,693
- Finished area below ground: 750
Property
Parking
- Total spaces: 2
- Parking features: Garage Faces Front, Asphalt, Attached
- Attached garage spaces: 2
- Has uncovered spaces: Yes
Accessibility
- Accessibility features: None
Features
- Levels: Two
- Stories: 2
- Patio & porch: Deck
- Pool features: Community
- Has view: Yes
- View description: Garden
Lot
- Size: 6,098 Square Feet
- Features: Backs to Trees
Details
- Additional structures: Above Grade, Below Grade
- Parcel number: 2207 0207
- Zoning: RESIDENTIAL 55+ SENIOR
- Special conditions: Standard
Construction
Type & style
- Home type: SingleFamily
- Architectural style: Traditional
- Property subtype: Single Family Residence
- Attached to another structure: Yes
Materials
- Stucco
- Foundation: Concrete Perimeter
Condition
- Excellent,Very Good,Good
- New construction: No
- Year built: 2007
Utilities & green energy
- Sewer: Public Sewer
- Water: Public
- Utilities for property: Propane
Community & HOA
Community
- Senior community: Yes
- Subdivision: Knob Hill Farms
HOA
- Has HOA: Yes
- Amenities included: Clubhouse, Community Center, Fitness Center, Jogging Path, Meeting Room, Party Room, Pool, Recreation Facilities
- Services included: Common Area Maintenance, Lawn Care Front, Lawn Care Rear, Lawn Care Side, Maintenance Grounds, Management, Pool(s), Reserve Funds, Snow Removal, Trash
- HOA fee: $255 monthly
- HOA name: KNOB HILL HOA
Location
- Region: Honey Brook
- Municipality: HONEY BROOK TWP
Financial & listing details
- Price per square foot: $173/sqft
- Tax assessed value: $145,680
- Annual tax amount: $5,683
- Date on market: 2/12/2026
- Listing agreement: Exclusive Right To Sell
- Listing terms: Cash,Conventional,FHA,VA Loan
- Inclusions: Washer, Dryer, Fridge, Weber Grill-all As Is Condition No Monetary Value
- Ownership: Fee Simple
Price history
| Date | Event | Price |
|---|---|---|
| 4/20/2026 | Sold | $423,000-5.8%$173/sqft |
Source:  Bright MLS #PACT2115988 Report a problem Bright MLS #PACT2115988 Report a problem | ||
| 3/26/2026 | Contingent | $449,000$184/sqft |
Source: Bright MLS #PACT2115988 Report a problem | ||
| 2/12/2026 | Listed for sale | $449,000+85.5%$184/sqft |
Source: Bright MLS #PACT2115988 Report a problem | ||
| 6/13/2012 | Sold | $242,000-3.2%$99/sqft |
Source: Public Record Report a problem | ||
| 3/30/2012 | Price change | $250,000-2.9%$102/sqft |
Source: CENTURY 21 Alliance #5969081 Report a problem | ||
| 2/25/2012 | Price change | $257,500-1.9%$105/sqft |
Source: CENTURY 21 Alliance #5969081 Report a problem | ||
| 1/25/2012 | Listed for sale | $262,500-20.5%$107/sqft |
Source: CENTURY 21 Alliance #5969081 Report a problem | ||
| 6/16/2011 | Sold | $330,000-9.6%$135/sqft |
Source: Public Record Report a problem | ||
| 11/2/2010 | Listing removed | $364,900$149/sqft |
Source: Coldwell Banker Hearthside, Realtors #5776851 Report a problem | ||
| 9/24/2010 | Listed for sale | $364,900+7.3%$149/sqft |
Source: Coldwell Banker Hearhside Realtors -Malvern #5776851 Report a problem | ||
| 8/4/2009 | Sold | $340,000$139/sqft |
Source: Public Record Report a problem | ||
Public tax history
| Year | Property taxes | Tax assessment |
|---|---|---|
| 2025 | $5,768 +1.6% | $145,680 |
| 2024 | $5,679 +1.5% | $145,680 |
| 2023 | $5,593 +2.3% | $145,680 |
| 2022 | $5,466 +1.1% | $145,680 |
| 2021 | $5,406 +210% | $145,680 |
| 2020 | $1,744 -65.6% | $145,680 |
| 2019 | $5,066 | $145,680 |
| 2018 | $5,066 +9899.7% | $145,680 |
| 2017 | $51 -99% | $145,680 |
| 2016 | $5,168 | $145,680 |
| 2015 | $5,168 | $145,680 |
| 2014 | $5,168 | $145,680 -23.2% |
| 2013 | -- | $189,670 |
| 2012 | -- | $189,670 |
| 2011 | -- | $189,670 |
| 2010 | -- | $189,670 +224.5% |
| 2009 | -- | $58,450 |
| 2008 | -- | $58,450 |
| 2007 | -- | $58,450 |
| 2006 | -- | $58,450 |
Find assessor info on the county website
Neighborhood: 19344
Nearby homes
- $465,7002 bd2 ba2.3k sqft123 Augusta Dr, Honey Brook, PA 19344Off Market
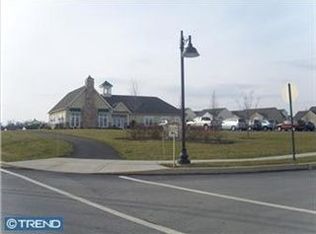
- $411,3002 bd2 ba1.6k sqft119 Augusta Dr, Honey Brook, PA 19344Off Market
- $455,8003 bd4 ba1.6k sqft125 Augusta Dr, Honey Brook, PA 19344Off Market
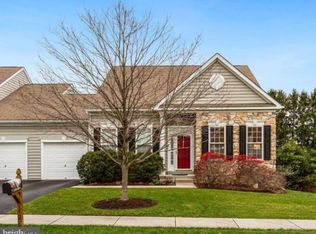
- $475,6002 bd3 ba2.5k sqft117 Augusta Dr, Honey Brook, PA 19344Off Market
- $394,4003 bd2 ba1.5k sqft122 Augusta Dr, Honey Brook, PA 19344Off Market
- $400,0003 bd3 ba1.7k sqft120 Augusta Dr, Honey Brook, PA 19344Sold
- $437,1003 bd3 ba1.6k sqft124 Augusta Dr, Honey Brook, PA 19344Off Market
- $485,4003 bd3 ba2.7k sqft127 Augusta Dr, Honey Brook, PA 19344Off Market
Nearby schools
GreatSchools rating
- 6/10Honey Brook Elementary CenterGrades: K-4Distance: 1.4 mi
- 7/10Twin Valley Middle SchoolGrades: 5-8Distance: 5.8 mi
- 6/10Twin Valley High SchoolGrades: 9-12Distance: 5.8 mi
Schools provided by the listing agent
- District: Twin Valley
Source: Bright MLS. This data may not be complete. We recommend contacting the local school district to confirm school assignments for this home.
Get a cash offer in 3 minutes
Find out how much your home could sell for in as little as 3 minutes with a no-obligation cash offer.
Estimated market value
$424,600
Get a cash offer in 3 minutes
Find out how much your home could sell for in as little as 3 minutes with a no-obligation cash offer.
Estimated market value
$424,600
- Pennsylvania
- Chester County
- Honey Brook
- 19344
- 121 Augusta Dr
Nearby cities
Nearby zip codes
Other Honey Brook Topics
