Skip main navigation
Closed
  • $720,000

    121 Augusta Ln, Shelby, NC 28150

    5beds
    3,054sqft
    Single Family Residence
    Built in 2024
    0.68 Acres Lot
    $756,100 Zestimate®
    $236/sqft
    $2,823 Estimated rent

    Home value

    $756,100

    Estimated sales range

    Not available

    $2,823/mo

    Zestimate® history
    Loading
    Loading...

    Owner options

    List your home for rent

    $2,823/mo

    Rent Zestimate®

    Find your next renter with Zillow Rental Manager. Plus, with online applications, you can quickly screen prospective tenants – for free.

    Learn more

    $2,823/mo

    Rent Zestimate®

    Refinance and save

    $4,575/mo

    Est. payment

    Refinancing to a lower rate could help reduce your monthly payments and save thousands over the life of the loan.

    See today's rates

    $4,575/mo

    Est. payment

    Explore your selling options

    Work with a Zillow partner agent

    Leverage their expertise and Zillow's premium Showcase listings to get your home seen by more buyers.

    Get started

    List with your own agent

    Get your home in front of millions of buyers by listing it on Zillow.

    Learn how to do it

    Sell it yourself

    Take full control of how buyers see your home on Zillow by listing For Sale by Owner (FSBO).

    List your home

    What's special

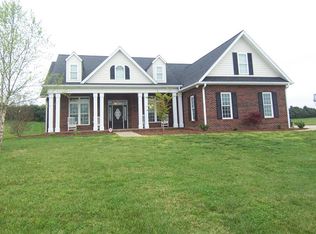
    NEW CONSTRUCTION DREAM HOME in Deer Brook-GOLF COURSE living at its finest! Soaring ceilings, natural light, & hardwood floors make this home as beautiful as it is functional. Constructed by highly respected North Point Custom Builders, the main level is open concept & flows with ease. Chef's kitchen w/ granite, stainless steel appliances, tile backsplash, breakfast bar & large island w/ seating. Vaulted ceiling dining area & great room are centered around gas log fireplace. Owner's suite located on main floor w/ ensuite bathroom-dual vanities, shower, soaking tub, & walk in closet. Flex room could be used as dining, home office, or study. Second bedroom & full bath on main level which would make a great nursery or guest suite. The upper level has two additional bedrooms, Jack-and-Jill bathroom, & bonus/bedroom that could be used as a playroom OR a 5th bedroom. Drop zone, laundry room, two car garage, back deck & covered front porch. Finishes are still customizable! Call for details!

    Zillow last checked:

    Listing updated:

    Listed by:

    Becca Schweppe beccaschweppe@kw.com,

    Keller Williams Unified

    Bought with:

    Myra Wilson

    Clay & Associates Real Estate

    Source: Canopy MLS as distributed by MLS GRID,MLS#: 4130974MLS Logo

    Facts & features

    Interior

    Bedrooms & bathrooms
    • Bedrooms: 5
    • Bathrooms: 3
    • Full bathrooms: 3
    • Main level bedrooms: 2
    Primary bedroom
    • Features: Tray Ceiling(s)
    • Level: Main
    Bedroom s
    • Level: Main
    Bedroom s
    • Level: Main
    Bedroom s
    • Level: Main
    Bathroom full
    • Features: Garden Tub, Walk-In Closet(s)
    • Level: Main
    Bathroom full
    • Level: Main
    Other
    • Features: Attic Stairs Pulldown
    • Level: Main
    Dining area
    • Features: Built-in Features, Open Floorplan
    • Level: Main
    Great room
    • Features: Vaulted Ceiling(s)
    • Level: Main
    Kitchen
    • Features: Kitchen Island, Open Floorplan, Walk-In Pantry
    • Level: Main
    Laundry
    • Features: Drop Zone
    • Level: Main
    Office
    • Level: Main
    Heating
    • Central, Heat Pump
    Cooling
    • Central Air
    Appliances
    • Included: Dishwasher, Electric Range, Microwave, Tankless Water Heater
    • Laundry: Laundry Room, Main Level
    Features
    • Breakfast Bar, Drop Zone, Soaking Tub, Kitchen Island, Open Floorplan, Storage, Walk-In Closet(s), Walk-In Pantry
    • Flooring: Carpet, Tile, Wood
    • Doors: Insulated Door(s)
    • Windows: Insulated Windows
    • Has basement: No
    • Attic: Pull Down Stairs
    • Fireplace features: Gas Unvented, Great Room
    Interior area
    • Total structure area: 3,054
    • Total interior livable area: 3,054 sqft
    • Finished area above ground: 3,054
    • Finished area below ground: 0

    Property

    Parking
    • Total spaces: 4
    • Parking features: Driveway, Attached Garage, Garage Faces Side, Garage on Main Level
    • Attached garage spaces: 2
    • Uncovered spaces: 2
    Features
    • Levels: Two
    • Stories: 2
    • Patio & porch: Covered, Deck, Front Porch
    • Exterior features: Other - See Remarks
    Lot
    • Size: 0.68 Acres
    Details
    • Parcel number: 60468
    • Zoning: RR
    • Special conditions: Standard

    Construction

    Type & style
    • Home type: SingleFamily
    • Architectural style: Arts and Crafts,Cottage,Transitional
    • Property subtype: Single Family Residence
    Materials
    • Fiber Cement, Stone Veneer
    • Foundation: Crawl Space
    • Roof: Shingle
    Condition
    • New construction: Yes
    • Year built: 2024
    Details
    • Builder model: Frank Betz - The Dupree Point
    • Builder name: North Point Custom Builders, LLC

    Utilities & green energy

    • Sewer: Public Sewer
    • Water: County Water
    • Utilities for property: Cable Available

    Community & HOA

    Community
    • Features: Clubhouse, Golf, Pond, Sidewalks, Street Lights
    • Security: Carbon Monoxide Detector(s), Smoke Detector(s)
    • Subdivision: Deer Brook
    HOA
    • Has HOA: Yes
    • HOA fee: $350 annually
    Location
    • Region: Shelby

    Financial & listing details

    • Price per square foot: $236/sqft
    • Tax assessed value: $26,442
    • Annual tax amount: $3,848
    • Date on market: 4/20/2024
    • Cumulative days on market: 172 days
    • Listing terms: Cash,Conventional,VA Loan
    • Road surface type: Concrete, Paved

    Price history

    DateEventPrice
    11/22/2024Sold$720,000-0.7%$236/sqft
    Source: Canopy MLS as distributed by MLS GRID #4130974 Report a problem
    7/16/2024Price change$725,000-6.9%$237/sqft
    Source: Canopy MLS as distributed by MLS GRID #4130974 Report a problem
    4/20/2024Listed for sale$779,000+1540%$255/sqft
    Source: Canopy MLS as distributed by MLS GRID #4130974 Report a problem
    9/5/2023Sold$47,500-9.5%$16/sqft
    Source: Canopy MLS as distributed by MLS GRID #4048691 Report a problem
    7/19/2023Listed for sale$52,500+85.8%$17/sqft
    Source: Canopy MLS as distributed by MLS GRID #CAR4048691 Report a problem
    4/30/2018Sold$28,250$9/sqft
    Source: Canopy MLS as distributed by MLS GRID #3348928 Report a problem
    4/6/2018Pending sale$28,250$9/sqft
    Source: Allen Tate Shelby #3348928 Report a problem
    4/6/2018Listed for sale$28,250$9/sqft
    Source: Allen Tate Shelby #3348928 Report a problem

    Public tax history

    YearProperty taxesTax assessment
    2025$3,848 +1545.8%$606,008 +1950.2%
    2024$234 $29,559
    2023$234 $29,559
    2022$234 $29,559
    2021$234 -1.8%$29,559 +2.2%
    2020$238 $28,917
    2019$238 $28,917
    2018$238 +4.7%$28,917
    2017$227 $28,917
    2016$227 $28,917 -30.8%
    2015$227 $41,769
    2014$227 $41,769
    2013-- $41,769
    2012-- $41,769
    2011-- $41,769
    2010-- $41,769 -30%
    2008-- $59,670
    Find assessor info on the county website

    Neighborhood: 28150

    Nearby schools

    GreatSchools rating
    Schools provided by the listing agent
    • Elementary: Fallston School
    • Middle: Burns Middle
    • High: Burns

    Source: Canopy MLS as distributed by MLS GRID. This data may not be complete. We recommend contacting the local school district to confirm school assignments for this home.

    Get pre-qualified for a loan
    At Zillow Home Loans, we can pre-qualify you in as little as 5 minutes with no impact to your credit score.

    An equal housing lender. NMLS #10287.