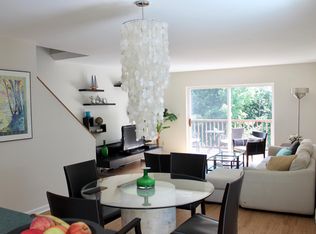
Experience the perks of a waterfront lifestyle with deeded lake & beach access and mooring rights on an 'as available' basis in the exclusive South Cove Association, without the burden of waterfront taxes! A bright 2-story slate foyer welcomes you into this open, contemporary home. The stunning Brazilian cherry (jatoba) floors throughout the first floor add warmth, as does the floor-to-ceiling stone fireplace in the den. The first floor also offers an enclosed porch and a first-floor flex space perfect for a home office and back deck. The custom kitchen with stainless steel appliances and a center island are perfect for entertaining. Vaulted ceilings, skylights, and a huge expanse of windows complement the open and airy feel of this home. On the second floor, the Primary suite offers ample space, an ensuite bath with radiant heat, and a walk-in light therapy shower. The second-bedroom suite is complete with skylights and an adjoining sitting room with its own bath. Numerous upgrades over the years include reverse osmosis water system, roofing, and garage doors to name a few. South Cove is not just a place to live, it’s a place to recreate. Live close to the bike path, Oakledge Park, City Market, and all of the amenities the South End has to offer.
Closed
Zillow last checked:
Listing updated:
Bought with:
Sarah Harrington
Coldwell Banker Hickok and Boardman
Source: PrimeMLS,MLS#: 4962026
Price history
| Date | Event | Price |
|---|---|---|
| 11/7/2023 | Sold | $930,000+6.3%$259/sqft |
Source:  PrimeMLS #4962026 Report a problem PrimeMLS #4962026 Report a problem | ||
| 7/27/2023 | Contingent | $875,000$243/sqft |
Source: PrimeMLS #4962026 Report a problem | ||
| 7/19/2023 | Listed for sale | $875,000+40%$243/sqft |
Source: PrimeMLS #4962026 Report a problem | ||
| 10/12/2018 | Listing removed | $3,900$1/sqft |
Source: Zillow Rental Manager Report a problem | ||
| 5/23/2018 | Listed for rent | $3,900+11.4%$1/sqft |
Source: Zillow Rental Manager Report a problem | ||
| 8/15/2017 | Listing removed | $3,500$1/sqft |
Source: Zillow Rental Manager Report a problem | ||
| 8/1/2017 | Listed for rent | $3,500-12.5%$1/sqft |
Source: Zillow Rental Manager Report a problem | ||
| 10/25/2015 | Listing removed | $4,000$1/sqft |
Source: Rotella Property Management LLC Report a problem | ||
| 9/8/2015 | Listed for rent | $4,000$1/sqft |
Source: Rotella Property Management LLC Report a problem | ||
| 7/3/2015 | Listing removed | $625,000$174/sqft |
Source: Coldwell Banker Hickok and Boardman #4316235 Report a problem | ||
| 10/25/2014 | Listed for sale | $625,000$174/sqft |
Source: Coldwell Banker Hickok and Boardman Realty #4316235 Report a problem | ||
| 9/16/2014 | Listing removed | $625,000$174/sqft |
Source: Coldwell Banker Hickok and Boardman Realty #4316235 Report a problem | ||
| 9/2/2014 | Price change | $625,000-10.1%$174/sqft |
Source: Coldwell Banker Hickok and Boardman Realty #4316235 Report a problem | ||
| 9/19/2013 | Listed for sale | $695,000-7.3%$193/sqft |
Source: Coldwell Banker Hickok & Boardman Realty #4316235 Report a problem | ||
| 7/3/2013 | Listing removed | $750,000$209/sqft |
Source: RE/MAX North Professionals #4177760 Report a problem | ||
| 9/6/2012 | Price change | $750,000-6.1%$209/sqft |
Source: RE/MAX North Professionals #4177760 Report a problem | ||
| 7/23/2011 | Price change | $799,000-11.1%$222/sqft |
Source: Jack Associates #4030106 Report a problem | ||
| 11/21/2010 | Price change | $899,000-5.3%$250/sqft |
Source: CENTURY 21 Jack Associates #4030106 Report a problem | ||
| 10/21/2010 | Listed for sale | $949,000+91.7%$264/sqft |
Source: CENTURY 21 Jack Associates - Burlington #4030106 Report a problem | ||
| 10/8/2004 | Sold | $495,000$138/sqft |
Source: Public Record Report a problem | ||
Nearby homes
Sell for more on Zillow
Get a Zillow Showcase℠ listing at no additional cost and you could sell for .
$1,112,400
2% more
+$22,248
With Zillow Showcase(estimated)
$1,134,648
