Skip main navigation
Off market
Street View
  • $284,800

    121 Autumn Ct, Saint Cloud, FL 34771

    3beds
    1,296sqft
    Manufactured Home
    Built in 2000
    0.5 Acres Lot
    $284,800 Zestimate®
    $220/sqft
    $2,021 Estimated rent

    Home value

    $284,800

    $265,000 - $305,000

    $2,021/mo

    Zestimate® history
    Loading
    Loading...

    Owner options

    List your home for rent

    $2,021/mo

    Rent Zestimate®

    Find your next renter with Zillow Rental Manager. Plus, with online applications, you can quickly screen prospective tenants – for free.

    Learn more

    $2,021/mo

    Rent Zestimate®

    Refinance and save

    $1,890/mo

    Est. payment

    Refinancing to a lower rate could help reduce your monthly payments and save thousands over the life of the loan.

    See today's rates

    $1,890/mo

    Est. payment

    Explore your selling options

    Work with a Zillow partner agent

    Leverage their expertise and Zillow's premium Showcase listings to get your home seen by more buyers.

    Get started

    List with your own agent

    Get your home in front of millions of buyers by listing it on Zillow.

    Learn how to do it

    Sell it yourself

    Take full control of how buyers see your home on Zillow by listing For Sale by Owner (FSBO).

    List your home

    What's special

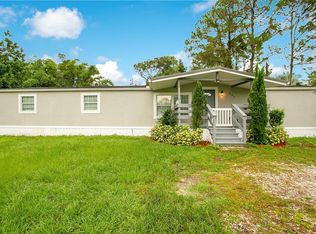
    Welcome to your own little slice of country living. This adorable three bedroom two bathroom home has just undergone a complete transformation. New Roof! New A/C! This generous property offers over a half an acre of flat cleared land with tons of privacy. The best part? THERE IS NO HOA OR MONTHLY DUES! Park your boat, pull your trailer, or hook up that RV because this home has space for all of your recreational equipment! When you arrive at the property you will notice the large Circular driveway with space for at least six cars. The exterior of the home has been freshly painted complete with fresh landscaping and brand new vinyl skirting around the entire perimeter. To the rear of the home you will appreciate the detached garage/workshop complete with electricity and plumbing already on site. Adjacent the garage is a two bay carport area perfect for that project car or any toys you may need to store. Upon entering the main home you will notice the craftsmanship and time put into the smallest of details. The gorgeous new Luxury Vinyl Plank floors have been professionally installed with new baseboards and trim work throughout the entire home. Entering into the living room it offers a nice open layout directly across from the dining room. The kitchen has a breakfast bar perfect for a morning on the go & opens up beautifully to the living space. The kitchen has been refreshed with timeless white cabinetry & a custom epoxy countertop. Top of the line Samsung Stainless Steel appliances compliment the kitchen beautifully. The freshly painted walls offer that warm feeling that is so welcoming to come home to. The kitchen also offers a breakfast nook perfect for an intimate table. Sliding glass doors just off the breakfast nook overlook the expansive backyard space complete with a beautiful custom built deck. This split floor plan layout offers flexibility that is definitely to be desired. The master bedroom offers ample space and two windows to allow natural light into the space. The en-suite bathroom has a floor to ceiling tiled shower, oversized vanity with tons of counter top space & a window for natural light! The additional guest bedrooms are finished nicely and both offer walk in closets as well. This home is one of those rare opportunities that will definitely not last long! Call your agent today to set up a showing before this one is gone!

    This property is off market, which means it's not currently listed for sale or rent on Zillow. This may be different from what's available on other websites or public sources.

    Originating MLS: Osceola

    Facts & features

    Interior

    Bedrooms & bathrooms
    • Bedrooms: 3
    • Bathrooms: 2
    • Full bathrooms: 2
    Heating
    • Forced air, Electric
    Cooling
    • Central
    Appliances
    • Included: Dishwasher, Microwave, Range / Oven, Refrigerator
    • Laundry: Inside, Laundry Closet, In Kitchen
    Features
    • Ceiling Fans(s), Eating Space In Kitchen, High Ceiling(s), Master Bedroom Downstairs, Open Floorplan, Split Bedroom, Walk-In Closet(s), Crown Molding, Thermostat, Window Treatments, Vaulted Ceiling(s)
    • Flooring: Laminate
    • Windows: Blinds
    Interior area
    • Total interior livable area: 1,296 sqft

    Property

    Parking
    • Total spaces: 4
    • Parking features: Carport
    Features
    • Levels: One
    • Exterior features: Other
    Lot
    • Size: 0.5 Acres
    • Features: Oversized Lot, Level/Flat, Street Paved, Street Private, Cul-de-sac, Cleared
    Details
    • Additional structures: Shed(s), Workshop
    • Parcel number: 202531286900010380
    • Zoning: ORMH

    Construction

    Type & style
    • Home type: SingleFamily
    • Property subtype: Manufactured Home
    Materials
    • Foundation: Piers
    • Roof: Composition
    Condition
    • Year built: 2000

    Utilities & green energy

    • Sewer: Septic Tank
    • Water: Well
    • Utilities for property: Electricity Connected, Cable Available

    Community & HOA

    Community
    • Security: Smoke Detector(s)
    • Subdivision: COUNTRYSIDE
    Location
    • Region: Saint Cloud

    Financial & listing details

    • Price per square foot: $220/sqft
    • Tax assessed value: $190,800
    • Annual tax amount: $2,033
    • Ownership: Fee Simple
    • Body type: Double Wide

    Price history

    DateEventPrice
    2/23/2021Sold$178,000-19.1%$137/sqft
    Source: Public Record Report a problem
    1/9/2021Pending sale$220,000$170/sqft
    Source: THE PROPERTY PROS REAL ESTATE, INC #S5044188 Report a problem
    12/18/2020Listed for sale$220,000+205.6%$170/sqft
    Source: THE PROPERTY PROS REAL ESTATE, INC #S5044188 Report a problem
    4/26/2004Sold$72,000$56/sqft
    Source: Public Record Report a problem

    Public tax history

    YearProperty taxesTax assessment
    2025$2,033 +6.9%$190,800 +2.7%
    2024$1,901 +2.5%$185,800 +7.6%
    2023$1,855 +5.5%$172,700 +33.2%
    2022$1,758 +102.3%$129,700 +11.3%
    2021$869 +4.9%$116,500 +39.5%
    2020$828 +3.8%$83,500 +3.7%
    2019$798 $80,500 +84.2%
    2018$798 +12.2%$43,699 +2.1%
    2017$711 +1.6%$42,801 +2.1%
    2016$700 +2.3%$41,921 +0.7%
    2015$684 +1%$41,630 +0.8%
    2014$677 $41,300 +1.2%
    2013-- $40,800 -2.2%
    2012-- $41,700 -14.7%
    2011-- $48,900 -23.4%
    2010-- $63,800 -14.2%
    2009-- $74,400 -20.3%
    2008-- $93,300 +11.2%
    2007-- $83,900 +3.3%
    2006-- $81,200 +44%
    2005-- $56,400 +27%
    2004-- $44,400
    2003-- $44,400 +21.3%
    2002$190 +5.3%$36,615 +1.6%
    2001$180 +8.1%$36,038 +3%
    2000$167 $34,988
    Find assessor info on the county website

    Neighborhood: 34771

    Nearby schools

    GreatSchools rating
    Get a cash offer in 3 minutes
    Find out how much your home could sell for in as little as 3 minutes with a no-obligation cash offer.
    Estimated market value
    $284,800
    Get a cash offer in 3 minutes
    Find out how much your home could sell for in as little as 3 minutes with a no-obligation cash offer.
    Estimated market value
    $284,800