Stunning single story home offering 4 bedrooms, 3.5 baths, plus an office with a layout designed for both comfort and accessibility. Each bedroom is thoughtfully placed in its own section of the home, including a private mother-in-law suite with its own bath. The primary suite features a beautifully converted ADA friendly shower, enhancing both style and function.
The open concept design creates seamless flow between the living area, dining space, and chef’s kitchen. Making it perfect for entertaining and everyday living. Additional ADA features include a garage ramp and full wheelchair accessibility throughout the home.
Step outside to the backyard oasis where a covered patio with fireplace overlooks the sparkling pool. With no direct neighbors behind, you’ll enjoy extra privacy and peaceful views year round.
This home combines luxury, convenience, and accessibility. It's a rare find designed for today’s lifestyle.
Sold
Price Unknown
121 Autumn Sage Dr, Wylie, TX 75098
4beds
2,804sqft
Single Family Residence
Built in 2018
7,623 Square Feet Lot
$599,200 Zestimate®
$--/sqft
$4,237 Estimated rent
Home value
$599,200
$545,000 - $659,000
$4,237/mo
Zestimate® history
Owner options
List your home for rent
$4,237/mo
Rent Zestimate®
Find your next renter with Zillow Rental Manager. Plus, with online applications, you can quickly screen prospective tenants – for free.
$4,237/mo
Rent Zestimate®
Refinance and save
$498/mo
Est. payment
Refinancing to a lower rate could help reduce your monthly payments and save thousands over the life of the loan.
$498/mo
Est. payment
Explore your selling options
Work with a Zillow partner agent
Leverage their expertise and Zillow's premium Showcase listings to get your home seen by more buyers.
Get startedList with your own agent
Get your home in front of millions of buyers by listing it on Zillow.
Learn how to do itSell it yourself
Take full control of how buyers see your home on Zillow by listing For Sale by Owner (FSBO).
List your homeWhat's special
Sparkling poolPrivate mother-in-law suitePeaceful viewsAda friendly showerExtra privacyCovered patio with fireplaceOpen concept design
Zillow last checked:
Listing updated:
Listed by:
Marjorie Bradford 0700927 972-689-1574,
Bradford Elite Real Estate LLC 972-212-5206
Bought with:
Lisa Brandt
Hart of Texas
Source: NTREIS,MLS#: 21029996
Facts & features
Interior
Bedrooms & bathrooms
- Bedrooms: 4
- Bathrooms: 4
- Full bathrooms: 3
- 1/2 bathrooms: 1
Primary bedroom
- Level: First
- Dimensions: 16 x 16
Bedroom
- Level: First
- Dimensions: 12 x 13
Bedroom
- Level: First
- Dimensions: 12 x 10
Bedroom
- Level: First
- Dimensions: 16 x 10
Breakfast room nook
- Level: First
- Dimensions: 15 x 13
Dining room
- Level: First
- Dimensions: 19 x 12
Kitchen
- Level: First
- Dimensions: 15 x 16
Laundry
- Level: First
- Dimensions: 8 x 6
Living room
- Level: First
- Dimensions: 13 x 19
Office
- Level: First
- Dimensions: 10 x 12
Appliances
- Included: Built-In Gas Range, Dishwasher, Disposal, Microwave
Features
- Dry Bar, Decorative/Designer Lighting Fixtures, Double Vanity, Eat-in Kitchen, Granite Counters, Kitchen Island, Pantry
- Has basement: No
- Number of fireplaces: 1
- Fireplace features: Living Room
Interior area
- Total interior livable area: 2,804 sqft
Property
Parking
- Total spaces: 3
- Parking features: Driveway, Garage Faces Front
- Attached garage spaces: 3
- Has uncovered spaces: Yes
Accessibility
- Accessibility features: Accessible Full Bath, Accessible Kitchen, Accessible Doors, Accessible Entrance, Accessible Hallway(s)
Features
- Levels: One
- Stories: 1
- Pool features: In Ground, Pool
Lot
- Size: 7,623 Square Feet
Details
- Parcel number: 940500000I0090000
Construction
Type & style
- Home type: SingleFamily
- Architectural style: Detached
- Property subtype: Single Family Residence
Condition
- Year built: 2018
Utilities & green energy
- Sewer: Public Sewer
- Water: Public
- Utilities for property: Sewer Available, Water Available
Community & HOA
Community
- Features: Sidewalks
- Subdivision: DOMINION OF PLEASANT VALLEY PH 1
HOA
- Has HOA: No
- HOA fee: $498 semi-annually
- HOA name: Guardian Association Management
- HOA phone: 972-458-2200
Location
- Region: Wylie
Financial & listing details
- Tax assessed value: $636,280
- Annual tax amount: $14,497
- Date on market: 8/29/2025
- Cumulative days on market: 58 days
Price history
| Date | Event | Price |
|---|---|---|
| 11/14/2025 | Sold | -- |
Source: NTREIS #21029996 Report a problem | ||
| 10/31/2025 | Pending sale | $637,000$227/sqft |
Source: NTREIS #21029996 Report a problem | ||
| 10/26/2025 | Contingent | $637,000$227/sqft |
Source: NTREIS #21029996 Report a problem | ||
| 8/29/2025 | Listed for sale | $637,000$227/sqft |
Source: NTREIS #21029996 Report a problem | ||
Public tax history
| Year | Property taxes | Tax assessment |
|---|---|---|
| 2025 | $1,897 +7.7% | $636,280 -7% |
| 2024 | $1,762 +5.8% | $684,380 +5.7% |
| 2023 | $1,665 -3.9% | $647,240 +21.8% |
| 2022 | $1,732 +2.9% | $531,460 +21% |
| 2021 | $1,683 +4.8% | $439,300 +8.5% |
| 2020 | $1,606 +2.2% | $404,980 +3.5% |
| 2019 | $1,571 +212.5% | $391,470 +411.1% |
| 2018 | $503 -84.2% | $76,600 -30.4% |
| 2017 | $3,188 | $110,000 |
Find assessor info on the county website
Neighborhood: Pleasant Valley
Nearby homes
- $756,7006 bd4 ba4.3k sqft119 Autumn Sage Dr, Wylie, TX 75098Off Market
- $687,6005 bd4 ba3.7k sqft123 Autumn Sage Dr, Wylie, TX 75098Off Market
- $--3 bd2 ba2.1k sqft117 Autumn Sage Dr, Wylie, TX 75098Sold
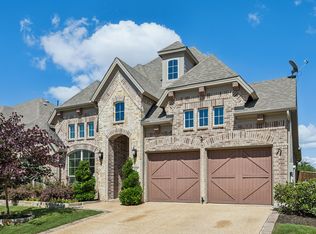
- $100-- bd-- ba-- sqft700 Lenten Rose Dr, Wylie, TX 75098Off Market
- $369,0003 bd2 ba2.1k sqft117 Autumn Sage Dr, Wylie, TX 75098Off Market
- $654,4004 bd2 ba1.8k sqft118 Autumn Sage Dr, Wylie, TX 75098Off Market
- $606,0005 bd4 ba3.6k sqft116 Autumn Sage Dr, Wylie, TX 75098Off Market
- $488,8005 bd4 ba-- sqft114 Autumn Sage Dr, Wylie, TX 75098Off Market
Nearby schools
GreatSchools rating
- 10/10Wally Watkins Elementary SchoolGrades: PK-4Distance: 0.6 mi
- 9/10Grady Burnett Junior High SchoolGrades: 7-8Distance: 1.6 mi
- 8/10Wylie East High SchoolGrades: 9-12Distance: 3.9 mi
Schools provided by the listing agent
- District: Garland ISD
Source: NTREIS. This data may not be complete. We recommend contacting the local school district to confirm school assignments for this home.
Get a cash offer in 3 minutes
Find out how much your home could sell for in as little as 3 minutes with a no-obligation cash offer.
Estimated market value
$599,200
Get a cash offer in 3 minutes
Find out how much your home could sell for in as little as 3 minutes with a no-obligation cash offer.
Estimated market value
$599,200
- Texas
- Collin County
- Wylie
- 75098
- Pleasant Valley
- 121 Autumn Sage Dr
Nearby cities
Nearby neighborhoods
Nearby zip codes
Other Wylie Topics
