2.58-acres with no backyard neighbors, this distinctive 4-bedroom, 2.5-bathroom home blends rustic charm with modern comforts. The property offers a serene country setting while remaining close to local amenities. A standout feature is part of the first floor, which includes original wood from the home's former log cabin structure, adding warmth and character. The kitchen boasts a beautiful island with a wood top imported from South Africa, and a cozy wood-burning stove in the dining area which enhances the home's inviting atmosphere. Upstairs, you will find all four spacious bedrooms, including an expansive master suite with large walk-in closets. With the convenience of the upstairs deck, the bedroom next to the master suite could be turned into an office/den/game room. Downstairs, the oversized living room is perfect for entertaining, wired for surround sound, and offers ample space for relaxation. Enjoy the tranquility of the outdoors from the covered porches or balcony overlooking the backyard, ideal for taking in the natural beauty of the property. A four-bay garage with a full bathroom and separate HVAC system offers additional flexibility for your workshop, storage, or even to park your fishing boat. With its blend of privacy, character, and modern amenities, this home provides a unique opportunity to own a property that combines the best of both worlds. You have peace of mind with the house and garage roof being only 1 yr old. Schedule your showing today!
Closed
$380,000
121 Avalon Ln, Big Rock, TN 37023
4beds
2,766sqft
Single Family Residence, Residential
Built in 1991
2.6 Acres Lot
$386,800 Zestimate®
$137/sqft
$2,426 Estimated rent
Home value
$386,800
Estimated sales range
Not available
$2,426/mo
Zestimate® history
Owner options
List your home for rent
$2,426/mo
Rent Zestimate®
Find your next renter with Zillow Rental Manager. Plus, with online applications, you can quickly screen prospective tenants – for free.
$2,426/mo
Rent Zestimate®
Refinance and save
$2,237/mo
Est. payment
Refinancing to a lower rate could help reduce your monthly payments and save thousands over the life of the loan.
$2,237/mo
Est. payment
Explore your selling options
Work with a Zillow partner agent
Leverage their expertise and Zillow's premium Showcase listings to get your home seen by more buyers.
Get startedList with your own agent
Get your home in front of millions of buyers by listing it on Zillow.
Learn how to do itSell it yourself
Take full control of how buyers see your home on Zillow by listing For Sale by Owner (FSBO).
List your homeWhat's special
Modern comfortsBalcony overlooking the backyardCovered porchesRustic charmUpstairs deckLarge walk-in closetsExpansive master suite
Zillow last checked:
Listing updated:
Listed by:
Michaux Gerken 931-801-8255,
Century 21 Platinum Properties
Bought with:
Hannah A. Myers, 370080
Legion Realty
Source: RealTracs MLS as distributed by MLS GRID,MLS#: 2773001
Facts & features
Interior
Bedrooms & bathrooms
- Bedrooms: 4
- Bathrooms: 3
- Full bathrooms: 2
- 1/2 bathrooms: 1
Heating
- Central, Electric, Propane
Cooling
- Ceiling Fan(s), Central Air
Appliances
- Included: Electric Oven, Electric Range, Dishwasher, Dryer, Microwave, Refrigerator, Washer
- Laundry: Electric Dryer Hookup, Washer Hookup
Features
- Ceiling Fan(s), Pantry, Walk-In Closet(s), High Speed Internet
- Flooring: Laminate
- Basement: Crawl Space
- Number of fireplaces: 1
- Fireplace features: Wood Burning
Interior area
- Total structure area: 2,766
- Total interior livable area: 2,766 sqft
- Finished area above ground: 2,766
Property
Parking
- Total spaces: 4
- Parking features: Attached/Detached, Concrete
- Garage spaces: 4
Features
- Levels: Two
- Stories: 2
- Patio & porch: Deck, Covered, Patio, Porch
- Exterior features: Balcony
- Fencing: Back Yard
Lot
- Size: 2.6 Acres
- Features: Cleared, Corner Lot, Sloped
Details
- Parcel number: 043 01602 000
- Special conditions: Standard
Construction
Type & style
- Home type: SingleFamily
- Architectural style: Cape Cod
- Property subtype: Single Family Residence, Residential
Materials
- Aluminum Siding
- Roof: Shingle
Condition
- New construction: No
- Year built: 1991
Utilities & green energy
- Sewer: Septic Tank
- Water: Public
- Utilities for property: Electricity Available, Water Available, Cable Connected
Community & HOA
Community
- Subdivision: Hilltop Estates
HOA
- Has HOA: No
Location
- Region: Big Rock
Financial & listing details
- Price per square foot: $137/sqft
- Tax assessed value: $366,000
- Annual tax amount: $1,372
- Date on market: 2/7/2025
- Electric utility on property: Yes
Price history
| Date | Event | Price |
|---|---|---|
| 3/11/2025 | Sold | $380,000-1.3%$137/sqft |
Source:  RealTracs MLS as distributed by MLS GRID #2773001 Report a problem RealTracs MLS as distributed by MLS GRID #2773001 Report a problem | ||
| 2/9/2025 | Contingent | $385,000$139/sqft |
Source: RealTracs MLS as distributed by MLS GRID #2773001 Report a problem | ||
| 2/7/2025 | Listed for sale | $385,000+60.4%$139/sqft |
Source: RealTracs MLS as distributed by MLS GRID #2773001 Report a problem | ||
| 12/14/2015 | Sold | $240,000-4%$87/sqft |
Source: Public Record Report a problem | ||
| 2/20/2015 | Listed for sale | $250,000$90/sqft |
Source: Keller Williams Realty - St. B Branch #1610829 Report a problem | ||
Public tax history
| Year | Property taxes | Tax assessment |
|---|---|---|
| 2025 | $1,360 | $91,500 |
| 2024 | $1,360 -0.9% | $91,500 +57.4% |
| 2023 | $1,372 | $58,125 |
| 2022 | $1,372 | $58,125 |
| 2021 | -- | $58,125 +1.2% |
| 2020 | $1,464 | $57,425 |
| 2019 | $1,464 | $57,425 |
| 2018 | $1,464 0% | $57,425 |
| 2017 | $1,464 | $57,425 |
| 2016 | $1,464 +3.2% | $57,425 |
| 2015 | $1,418 +1.4% | $57,425 |
| 2014 | $1,399 | $57,425 +1.4% |
| 2013 | $1,399 | $56,624 |
| 2012 | $1,399 +9.8% | $56,624 |
| 2011 | $1,274 -0.6% | $56,624 -0.6% |
| 2010 | $1,282 +12.5% | $56,957 |
| 2009 | $1,139 | $56,957 |
| 2008 | -- | $56,957 +17.9% |
| 2007 | $1,246 +33.5% | $48,310 +33.5% |
| 2006 | $933 | $36,177 |
| 2005 | $933 +28% | $36,177 +8.1% |
| 2004 | $729 | $33,452 |
| 2002 | $729 | $33,452 +6.6% |
| 2001 | -- | $31,385 -75% |
| 2000 | -- | $125,539 |
Find assessor info on the county website
Neighborhood: 37023
Nearby homes
- $68,600-- bd-- ba-- sqft121 Avalon Ln, Big Rock, TN 37023Off Market
- $---- bd-- ba-- sqft207 Luther Mathis Rd, Big Rock, TN 37023Off Market
- $170,9003 bd2 ba1.1k sqft113 Avalon Ln, Big Rock, TN 37023Off Market
- $177,8003 bd1 ba-- sqft211 Luther Mathis Rd, Big Rock, TN 37023Off Market
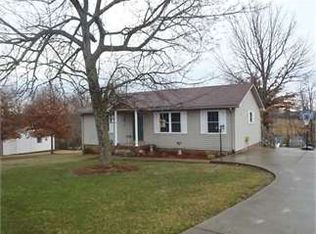
- $211,1003 bd2 ba1.4k sqft129 Avalon Ln, Big Rock, TN 37023Off Market
- $299,900-- bd2 ba1.4k sqft109 Avalon Ln, Big Rock, TN 37023Off Market
- $224,300-- bd2 ba1.2k sqft210 Luther Mathis Rd, Big Rock, TN 37023Off Market
- $300,900-- bd1 ba1.7k sqft115 Luther Mathis Rd, Big Rock, TN 37023Off Market
Nearby schools
GreatSchools rating
- 6/10North Stewart Elementary SchoolGrades: PK-5Distance: 1.7 mi
- 7/10Stewart County Middle SchoolGrades: 6-8Distance: 7.2 mi
- 6/10Stewart County High SchoolGrades: 9-12Distance: 4.3 mi
Schools provided by the listing agent
- Elementary: North Stewart Elementary
- Middle: Stewart County Middle School
- High: Stewart Co High School
Source: RealTracs MLS as distributed by MLS GRID. This data may not be complete. We recommend contacting the local school district to confirm school assignments for this home.


Get pre-qualified for a loan
At Zillow Home Loans, we can pre-qualify you in as little as 5 minutes with no impact to your credit score.An equal housing lender. NMLS #10287.
- Tennessee
- Stewart County
- Big Rock
- 37023
- 121 Avalon Ln
Nearby cities
Nearby zip codes
Other Big Rock Topics
