Skip main navigation
Off market
  • $1,903,700

    121 Avellino Way, Mountain View, CA 94043

    4beds
    2,047sqft
    Townhouse
    Built in 2014
    710 Square Feet Lot
    $1,903,700 Zestimate®
    $930/sqft
    $6,906 Estimated rent

    Home value

    $1,903,700

    $1.81M - $2.00M

    $6,906/mo

    Zestimate® history
    Loading
    Loading...

    Owner options

    List your home for rent

    $6,906/mo

    Rent Zestimate®

    Find your next renter with Zillow Rental Manager. Plus, with online applications, you can quickly screen prospective tenants – for free.

    Learn more

    $6,906/mo

    Rent Zestimate®

    Refinance and save

    $12,310/mo

    Est. payment

    Refinancing to a lower rate could help reduce your monthly payments and save thousands over the life of the loan.

    See today's rates

    $12,310/mo

    Est. payment

    Explore your selling options

    Work with a Zillow partner agent

    Leverage their expertise and Zillow's premium Showcase listings to get your home seen by more buyers.

    Get started

    List with your own agent

    Get your home in front of millions of buyers by listing it on Zillow.

    Learn how to do it

    Sell it yourself

    Take full control of how buyers see your home on Zillow by listing For Sale by Owner (FSBO).

    List your home

    What's special

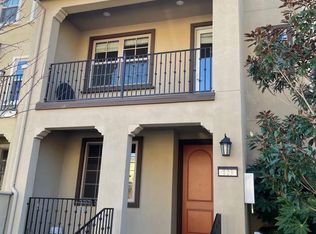
    Sited in the best location within the sought after Avellino by Tri Pointe Homes community on the edge of Downtown Mountain View, this sumptuous townhouse exudes contemporary flair and boasts volume and flow equally suited for entertaining and day-to-day living. The heart of the home is the expansive second floor, which offers an oversized living room with built-ins and a large dining area. The kitchen is accented with custom mosaic tile work, gorgeous cabinetry, and top appliances including a Bertazzoni range. The primary suite offers a luxuriously appointed bathroom and sizable walk-in closet, with two additional bedrooms and a hall bath on the adjoining floor. A fourth bedroom is ensuite and is conveniently located on the ground floor, and can be used as an in-law suite, a home office, or exercise room. Boasting a prime location with excellent access to commute routes, top local employers, and the Stevens Creek trail, this is truly living in the heart of Silicon Valley.

    This property is off market, which means it's not currently listed for sale or rent on Zillow. This may be different from what's available on other websites or public sources.

    Facts & features

    Interior

    Bedrooms & bathrooms
    • Bedrooms: 4
    • Bathrooms: 4
    • Full bathrooms: 3
    • 1/2 bathrooms: 1
    Heating
    • Forced air, Gas
    Cooling
    • Central
    Appliances
    • Included: Dishwasher, Dryer, Garbage disposal, Range / Oven, Refrigerator, Washer
    • Laundry: Dryer, Washer, Upper Floor
    Interior area
    • Total interior livable area: 2,047 sqft

    Property

    Parking
    • Parking features: Garage - Attached
    Lot
    • Size: 710 sqft
    Details
    • Parcel number: 16083044

    Construction

    Type & style
    • Home type: Townhouse
    Materials
    • wood frame
    • Roof: Tile
    Condition
    • Year built: 2014

    Utilities & green energy

    • Utilities for property: Public Utilities

    Community & neighborhood

    Location
    • Region: Mountain View

    HOA & financial

    HOA
    • Has HOA: Yes
    • HOA fee: $340 monthly

    Other

    Other facts
    • Family Room: No Family Room
    • Listing Class: Residential
    • Garage Parking Features: Attached Garage
    • Dining Room: Dining Area in Living Room
    • Lot Size Area Maximum Units: Square Feet
    • Lot Size Area Minimum Units: Square Feet
    • Structure SqFt Source: Assessor
    • Kitchen: Garbage Disposal, Dishwasher, Oven Range, Island, Hood Over Range, Refrigerator
    • Foundation: Concrete Slab
    • Water: Public
    • Association Fees Include: Reserves, Insurance - Liability, Management Fee, Maintenance - Common Area
    • Laundry: Dryer, Washer, Upper Floor
    • Listing Type: Exclusive Right to Sell
    • HOA Amenities: Playground
    • Roof: Concrete, Tile
    • Style: Mediterranean
    • Utilities: Public Utilities
    • Sewer Septic: Sewer - Public
    • Heating: Central Forced Air - Gas
    • Cooling: Multi-Zone
    • HOA Exist Y/N: 1
    • HOA Fee: 340
    • Additional Listing Info: Not Applicable
    • Bedrooms: Walk-in Closet
    • HOA Fee Frequency: Monthly
    • Electric Vehicle Hookup Type: Electric Vehicle Hookup Level 2 (240 volts)

    Price history

    DateEventPrice
    3/23/2021Sold$1,909,000+3.2%$933/sqft
    Source: MLSListings Inc #ML81829027 Report a problem
    2/9/2021Listed for sale$1,850,000+36%$904/sqft
    Source: Compass #ML81829027 Report a problem
    6/30/2014Sold$1,360,000$664/sqft
    Source: Public Record Report a problem

    Public tax history

    YearProperty taxesTax assessment
    2025$23,281 -0.3%$1,980,000 -1%
    2024$23,350 +4%$2,000,000 +5%
    2023$22,458 -3.8%$1,905,000 -2.2%
    2022$23,341 +26.8%$1,946,925 +26.4%
    2021$18,404 -0.1%$1,539,754 +1%
    2020$18,430 $1,523,966 +2%
    2019$18,430 +5.6%$1,494,086 +2%
    2018$17,453 $1,464,792 +2%
    2017$17,453 +4.3%$1,436,072 +2%
    2016$16,726 +5.9%$1,407,914 +1.5%
    2015$15,801 +459.4%$1,386,766 +505.2%
    2014$2,825 $229,123

    Find assessor info on the county website

    Neighborhood: Slater

    Nearby schools

    GreatSchools rating
    Get a cash offer in 3 minutes
    Find out how much your home could sell for in as little as 3 minutes with a no-obligation cash offer.
    Estimated market value
    $1,903,700
    Get a cash offer in 3 minutes
    Find out how much your home could sell for in as little as 3 minutes with a no-obligation cash offer.
    Estimated market value
    $1,903,700