Skip main navigation
Off market
  • $3,492,900

    121 Avila St, San Francisco, CA 94123

    3beds
    2baths
    2,200sqft
    SingleFamily
    Built in 1925
    2,507 Square Feet Lot
    $3,492,900 Zestimate®
    $1,588/sqft
    $7,815 Estimated rent

    Home value

    $3,492,900

    $3.00M - $4.02M

    $7,815/mo

    Zestimate® history
    Loading
    Loading...

    Owner options

    List your home for rent

    $7,815/mo

    Rent Zestimate®

    Find your next renter with Zillow Rental Manager. Plus, with online applications, you can quickly screen prospective tenants – for free.

    Learn more

    $7,815/mo

    Rent Zestimate®

    Refinance and save

    $22,129/mo

    Est. payment

    Refinancing to a lower rate could help reduce your monthly payments and save thousands over the life of the loan.

    See today's rates

    $22,129/mo

    Est. payment

    Explore your selling options

    Work with a Zillow partner agent

    Leverage their expertise and Zillow's premium Showcase listings to get your home seen by more buyers.

    Get started

    List with your own agent

    Get your home in front of millions of buyers by listing it on Zillow.

    Learn how to do it

    Sell it yourself

    Take full control of how buyers see your home on Zillow by listing For Sale by Owner (FSBO).

    List your home

    What's special

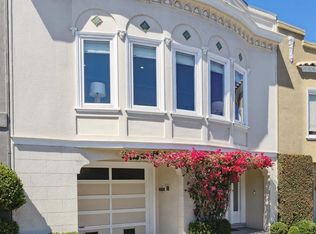
    Located on the much sought after Avila Street, this traditional Marina style home has been beautifully remodeled. Lovely architectural detail is reflected throughout, including high ceilings, bay windows, crown moldings, a fireplace and hardwood floors. The wonderful front entry offers a calm, private entry as one transitions into the warm, inviting foyer. This home is just steps from the vibrant Chestnut Street shops, restaurants and boutique eateries. Also walking distance to the St. Francis Yacht Club, Crissy Field, Palace of Fine Arts and easy access to Golden Gate Bridge and Presidio. Entry Level: There is an ENTRY FOYER, FULL BATH, LAUNDRY, FLEXIBLE MEDIA/FAMILY/3RD BEDROOM, PATIO/GARDEN and interior access to the large 2-car GARAGE on this floor. The sun-filled ENTRY FOYER is highlighted with beautiful marble floors & a lovely staircase which leads to the upper / main level of the home. In addition, the entry foyer leads to the laundry room with storage cabinets, a FULL BATH with shower over tub and directly to a flexible MEDIA/FAMILY/3RD BEDROOM. This area opens to a lovely patio with mature landscaping and surrounding garden. The large garage has space for 2 CARS with ample shelving and cabinetry for storage and interior access. Upper Level: There is a LANDING FOYER, FORMAL LIVING ROOM, FORMAL DINING ROOM, REMODELED EAT-IN KITCHN, SPLIT BATHROOM, 2-LARGE BEDROOMS and SUNROOM on this floor. From the entry level there is a beautiful set of stairs leading to a generous LANDING FOYER with front door entry system, hardwood floors and a well-placed coat closet. The sun-filled FORMAL LIVING ROOM features bay windows that frame inviting outlooks, hardwood floors, coffered ceilings, moldings and a wood-burning fireplace with books shelves and cabinetry on both sides. The elegant FORMAL DINING ROOM is enhanced with hardwood floors, custom lighting, a large window, and coffered ceilings. The REMODELED, EAT-IN KITCHEN boasts an abundance of granite countertops, great cabinet space, under cabinet lighting, new high-end stainless appliances with 5-burner gas stovetop, double oven, microwave oven cooktop with fan and light, in sink garbage disposal, custom lighting, and high ceilings. There's ample room for a comfortable breakfast table. There are TWO BEDROOMS, SUN ROOM AND ONE SPLIT BATHROOM ON THIS FLOOR. The FIRST BEDROOM has hardwood floors, large windows, moldings, high ceilings, custom lighting and a walk-in closet and garden outlook. The SECOND BEDROOM offers high ceilings, moldings, hardwood floors, excellent closet space, large window, garden outlook and door to a wonderful SUN ROOM that could also be a home office. Off the hallway, there is a SPLIT BATHROOM with high ceilings, moldings, custom lighting, and vanity for linens. ADDITONAL FEATURES include refinished hardwood floors, custom paint, vintage and modern lighting, new double paned windows, new shutters and Aiphone entry system. Tenant Pays: Water, Garbage, PG&E, Internet/Cable. Pets Welcome!!

    This property is off market, which means it's not currently listed for sale or rent on Zillow. This may be different from what's available on other websites or public sources.

    Facts & features

    Interior

    Bedrooms & bathrooms
    • Bedrooms: 3
    • Bathrooms: 2
    Heating
    • Forced air
    Appliances
    • Included: Dishwasher, Freezer, Garbage disposal, Microwave, Range / Oven, Refrigerator, Washer
    Features
    • Flooring: Tile, Hardwood
    • Has fireplace: Yes
    Interior area
    • Total interior livable area: 2,200 sqft

    Property

    Parking
    • Parking features: Garage - Attached
    Lot
    • Size: 2,507 sqft
    Details
    • Parcel number: 0465A013

    Construction

    Type & style
    • Home type: SingleFamily
    Materials
    • wood frame
    Condition
    • Year built: 1925

    Community & neighborhood

    Location
    • Region: San Francisco

    Other

    Other facts
    • Granite countertop
    • Living room
    • Secured entry
    • Stainless steel appliances
    • Vintage

    Price history

    DateEventPrice
    10/19/2016Listing removed$9,000-10%$4/sqft
    Source: 7 X 7 Properties, Inc. Report a problem
    8/31/2015Listing removed$9,999$5/sqft
    Source: 7 X 7 Properties, Inc. Report a problem
    8/14/2015Price change$9,999-9.1%$5/sqft
    Source: 7 X 7 Properties, Inc. Report a problem
    7/25/2015Price change$10,995-12%$5/sqft
    Source: 7 X 7 Properties, Inc. Report a problem
    7/6/2015Listed for rent$12,500$6/sqft
    Source: 7 X 7 Properties, Inc. Report a problem

    Public tax history

    YearProperty taxesTax assessment
    2025$2,602 +2.8%$151,741 +2%
    2024$2,532 +1.9%$148,766 +2%
    2023$2,484 +2.6%$145,850 +2%
    2022$2,420 +2%$142,991 +2%
    2021$2,371 -3.3%$140,188 +1%
    2020$2,453 +5.5%$138,752 +2%
    2019$2,326 +3.4%$136,032 +2%
    2018$2,250 +16.9%$133,365 +2%
    2017$1,925 +3.3%$130,751 +2%
    2016$1,864 +1.4%$128,188 +1.5%
    2015$1,838 +2.6%$126,264 +2%
    2014$1,792 $123,791 +0.5%
    2013-- $123,232 +2%
    2012-- $120,816 +2%
    2011-- $118,448 +0.8%
    2010-- $117,565 -0.2%
    2009-- $117,844 +2%
    2008-- $115,534 +2%
    2007-- $113,269 +2%
    2006-- $111,049 +2%
    2005-- $108,872 +3.9%
    2003-- $104,783 +2%
    2002-- $102,730 +2%
    2001-- $100,718 +2%
    2000-- $98,743

    Find assessor info on the county website

    Neighborhood: Marina District

    Nearby schools

    GreatSchools rating
    Get a cash offer in 3 minutes
    Find out how much your home could sell for in as little as 3 minutes with a no-obligation cash offer.
    Estimated market value
    $3,492,900
    Get a cash offer in 3 minutes
    Find out how much your home could sell for in as little as 3 minutes with a no-obligation cash offer.
    Estimated market value
    $3,492,900