Skip main navigation
Off market
  • $293,900

    121 Bailey Dr, Manchester, IA 52057

    4beds
    1,736sqft
    SingleFamily
    Built in 1976
    0.75 Acres Lot
    $293,900 Zestimate®
    $169/sqft
    $1,928 Estimated rent

    Home value

    $293,900

    $273,000 - $317,000

    $1,928/mo

    Zestimate® history
    Loading
    Loading...

    Owner options

    List your home for rent

    $1,928/mo

    Rent Zestimate®

    Find your next renter with Zillow Rental Manager. Plus, with online applications, you can quickly screen prospective tenants – for free.

    Learn more

    $1,928/mo

    Rent Zestimate®

    Refinance and save

    $1,571/mo

    Est. payment

    Refinancing to a lower rate could help reduce your monthly payments and save thousands over the life of the loan.

    See today's rates

    $1,571/mo

    Est. payment

    Explore your selling options

    Work with a Zillow partner agent

    Leverage their expertise and Zillow's premium Showcase listings to get your home seen by more buyers.

    Get started

    List with your own agent

    Get your home in front of millions of buyers by listing it on Zillow.

    Learn how to do it

    Sell it yourself

    Take full control of how buyers see your home on Zillow by listing For Sale by Owner (FSBO).

    List your home

    What's special

    Ranch homeUnique rampUtility sinkLaundry hook - upsSeparate main floor laundryHalf bathMature trees

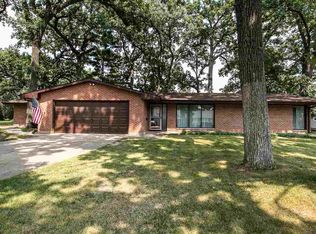
    OPEN HOUSE CANCELLED! OPEN HOUSE SCHEDULED FOR SAT. 5/4/24 1 PM - 3 PM CANCELLED As you drive up to 121 Bailey Drive in Manchester, IA you will notice the beautiful .75+ acre park like setting, the mature trees, and the large hosta and perennial beds. A unique ramp and bridge connect the two lots. The ranch home has 1,736 s.f., with 4 bedrooms, 3.5 baths, and a 552 s.f. 2-stall heated attached garage. There is an enclosed gazebo, a large paver block patio and a space to enjoy a quiet evening with family or friends around the fire pit. Walk up to this home's double door entry and step into the vaulted foyer and living room with a large bow window. The kitchen, dining room and foyer have Dura Ceramic floors. The custom kitchen has oak cabinets and a pantry with pull out shelves. There is a separate main floor laundry/half bath adjacent to the kitchen with matching custom oak cabinets. The main bedroom has a walk-in closet, a closet with double doors as well as an en suite bath with custom tile shower and heated ceramic floor. There are 2 more main floor bedrooms and another full bath. The lower level has a non-conforming bedroom with an en suite bath. A workroom has a utility sink and additional laundry hook-ups. There is also a family/recreation room and a large storeroom. This property is for sale by owner. Buyer agent fee negotiable.

    This property is off market, which means it's not currently listed for sale or rent on Zillow. This may be different from what's available on other websites or public sources.

    Facts & features

    Interior

    Bedrooms & bathrooms
    • Bedrooms: 4
    • Bathrooms: 4
    • 3/4 bathrooms: 3
    • 1/2 bathrooms: 1
    Heating
    • Forced air, Gas
    Cooling
    • Central
    Appliances
    • Included: Dishwasher, Dryer, Garbage disposal, Microwave, Range / Oven, Refrigerator, Washer
    Features
    • Flooring: Tile, Carpet, Concrete, Linoleum / Vinyl
    • Basement: Partially finished
    • Has fireplace: Yes
    Interior area
    • Total interior livable area: 1,736 sqft

    Property

    Parking
    • Total spaces: 2
    • Parking features: Garage - Attached
    Features
    • Exterior features: Other, Composition
    Lot
    • Size: 0.75 Acres
    Details
    • Parcel number: 631331002700

    Construction

    Type & style
    • Home type: SingleFamily
    Materials
    • Frame
    • Foundation: Concrete Block
    • Roof: Asphalt
    Condition
    • Year built: 1976

    Community & neighborhood

    Location
    • Region: Manchester

    Price history

    DateEventPrice
    7/13/2024Listing removed--
    Source: Owner Report a problem
    5/5/2024Pending sale$295,000$170/sqft
    Source: Owner Report a problem
    4/29/2024Listed for sale$295,000+76.1%$170/sqft
    Source: Owner Report a problem
    3/24/2021Listing removed--
    Source: Owner Report a problem
    6/19/2017Sold$167,500-8.2%$96/sqft
    Source: Public Record Report a problem
    4/16/2017Listed for sale$182,500$105/sqft
    Source: Owner Report a problem

    Public tax history

    YearProperty taxesTax assessment
    2025$4,174 +10.5%$272,600 +19.1%
    2024$3,778 +1%$228,900
    2023$3,742 +2.6%$228,900 +26.6%
    2022$3,646 +4.4%$180,800
    2021$3,492 +5.2%$180,800 +8.2%
    2020$3,320 -1.5%$167,100
    2019$3,370 +21.6%$167,100 +2.8%
    2018$2,772 -9.1%$162,500 +14.5%
    2017$3,048 +13.2%$141,900
    2016$2,692 $141,900 +9.7%
    2015$2,692 +6.6%$129,300
    2014$2,526 +5.3%$129,300
    2012$2,400 +1.7%--
    2011$2,360 +11.8%--
    2010$2,110 +7.2%--
    2009$1,968 +6%--
    2008$1,856 +13.9%--
    2007$1,630 --

    Find assessor info on the county website

    Neighborhood: 52057

    Nearby schools

    GreatSchools rating
    Get pre-qualified for a loan
    At Zillow Home Loans, we can pre-qualify you in as little as 5 minutes with no impact to your credit score.

    An equal housing lender. NMLS #10287.

    Sell for more on Zillow
    Get a Zillow Showcase℠ listing at no additional cost and you could sell for .
    $293,900
    2% more
    +$5,878
    With Zillow Showcase(estimated)
    $299,778