Nestled in a peaceful Lake Forest neighborhood, this charming home offers an ideal blend of comfort, style, and privacy. Set on nearly half an acre, the expansive lot provides ample space for outdoor enjoyment, while the beautifully landscaped, tree-lined streets enhance the sense of tranquility and seclusion. Bright and airy rooms with an open and inviting floorplan that makes everyday living effortless. The versatile four-season room is for year-round relaxation, whether you're sipping coffee in the morning or entertaining friends in the evening. Step outside to your private yard, a true oasis, offering plenty of space for gardening, play, or simply unwinding after a long day. Whether you're looking to entertain or retreat into nature, this home provides the perfect setting. Don't miss the opportunity to make this dream home your own in one of Lake Forest’s most desirable neighborhoods.
Sold
Street View
$505,000
121 Bailey Dr, Yorktown, VA 23692
4beds
2,977sqft
Single Family Residence
Built in 1985
-- sqft lot
$512,500 Zestimate®
$170/sqft
$3,079 Estimated rent
Home value
$512,500
$466,000 - $564,000
$3,079/mo
Zestimate® history
Owner options
List your home for rent
$3,079/mo
Rent Zestimate®
Find your next renter with Zillow Rental Manager. Plus, with online applications, you can quickly screen prospective tenants – for free.
$3,079/mo
Rent Zestimate®
Refinance and save
$2,987/mo
Est. payment
Refinancing to a lower rate could help reduce your monthly payments and save thousands over the life of the loan.
$2,987/mo
Est. payment
Explore your selling options
Work with a Zillow partner agent
Leverage their expertise and Zillow's premium Showcase listings to get your home seen by more buyers.
Get startedList with your own agent
Get your home in front of millions of buyers by listing it on Zillow.
Learn how to do itSell it yourself
Take full control of how buyers see your home on Zillow by listing For Sale by Owner (FSBO).
List your homeWhat's special
Versatile four-season roomOpen and inviting floorplanBeautifully landscaped tree-lined streetsPrivate yardBright and airy roomsExpansive lotTrue oasis
Zillow last checked:
Listing updated:
Listed by:
Shaquanna Parris,
Iron Valley Real Est Norfolk 757-900-4873,
Ellen Davina Hughes,
Iron Valley Real Est Norfolk
Bought with:
Angela Cleland
A Better Way Realty Inc.
Source: REIN Inc.,MLS#: 10590785
Facts & features
Interior
Bedrooms & bathrooms
- Bedrooms: 4
- Bathrooms: 3
- Full bathrooms: 3
Rooms
- Room types: Attic, PBR with Bath, Sun Room, Utility Room
Heating
- Forced Air, Natural Gas
Cooling
- Central Air
Appliances
- Included: Dishwasher, Dryer, Range, Refrigerator, Washer, Gas Water Heater
- Laundry: Dryer Hookup, Washer Hookup
Features
- Primary Sink-Double, Ceiling Fan(s), Entrance Foyer
- Flooring: Carpet, Laminate/LVP, Vinyl
- Basement: Crawl Space
- Attic: Scuttle
- Number of fireplaces: 1
- Fireplace features: Fireplace Gas-natural
Interior area
- Total interior livable area: 2,977 sqft
Property
Parking
- Total spaces: 2
- Parking features: Garage Att 2 Car, Driveway, On Street, Garage Door Opener
- Attached garage spaces: 2
- Has uncovered spaces: Yes
Features
- Stories: 2
- Patio & porch: Porch
- Pool features: None
- Fencing: Back Yard,Privacy,Wood,Fenced
- Waterfront features: Not Waterfront
Lot
- Features: Cul-De-Sac
Details
- Parcel number: S06d41570829
- Zoning: R20
Construction
Type & style
- Home type: SingleFamily
- Architectural style: Traditional
- Property subtype: Single Family Residence
Materials
- Aluminum Siding, Brick
- Roof: Asphalt Shingle
Condition
- New construction: No
- Year built: 1985
Utilities & green energy
- Sewer: City/County
- Water: City/County
- Utilities for property: Cable Hookup
Community & HOA
Community
- Security: Security System
- Subdivision: Lakeside Forest
HOA
- Has HOA: No
Location
- Region: Yorktown
Financial & listing details
- Price per square foot: $170/sqft
- Tax assessed value: $472,100
- Annual tax amount: $3,493
- Date on market: 6/30/2025
Price history
Price history is unavailable.
Public tax history
| Year | Property taxes | Tax assessment |
|---|---|---|
| 2025 | $3,682 +5.4% | $472,100 |
| 2024 | $3,494 +7.7% | $472,100 +12.1% |
| 2023 | $3,242 -1.3% | $421,100 |
| 2022 | $3,285 +8.1% | $421,100 +10.1% |
| 2021 | $3,039 | $382,300 |
| 2020 | $3,039 | $382,300 |
| 2019 | $3,039 | $382,300 |
| 2018 | $3,039 | $382,300 -1.1% |
| 2017 | -- | $386,400 |
| 2016 | -- | $386,400 |
| 2015 | -- | $386,400 |
| 2014 | -- | $386,400 -3% |
| 2013 | -- | $398,200 |
| 2012 | -- | $398,200 -0.4% |
| 2011 | -- | $399,700 |
| 2010 | -- | $399,700 +3.3% |
| 2009 | -- | $386,800 |
| 2008 | -- | $386,800 +7.8% |
| 2007 | -- | $358,900 |
| 2006 | -- | $358,900 +42.6% |
| 2005 | -- | $251,700 |
| 2004 | -- | $251,700 |
| 2003 | -- | -- |
| 2002 | -- | -- |
| 2001 | -- | -- |
Find assessor info on the county website
Neighborhood: 23692
Nearby homes
- $503,5004 bd2 ba2.4k sqft119 Bailey Dr, Yorktown, VA 23692Off Market
- $540,3004 bd3 ba2.7k sqft125 Bailey Dr, Yorktown, VA 23692Off Market
- $506,6004 bd2 ba2.2k sqft117 Bailey Dr, Yorktown, VA 23692Off Market
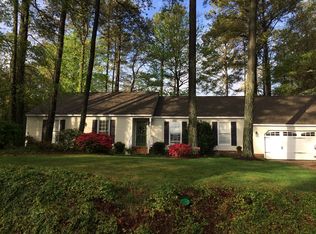
- $534,8004 bd2 ba2.7k sqft127 Bailey Dr, Yorktown, VA 23692Off Market
- $544,5003 bd2 ba3.1k sqft126 Bailey Dr, Yorktown, VA 23692Off Market
- $492,4003 bd2 ba2.3k sqft113 Yorkwood Ln, Yorktown, VA 23692Off Market
- $494,2003 bd3 ba2.2k sqft124 Bailey Dr, Yorktown, VA 23692Off Market
- $513,3003 bd2 ba2.3k sqft122 Bailey Dr, Yorktown, VA 23692Off Market
Nearby schools
GreatSchools rating
- 10/10Grafton Bethel Elementary SchoolGrades: K-5Distance: 0.3 mi
- 8/10Grafton Middle SchoolGrades: 6-8Distance: 1.2 mi
- 8/10Grafton High SchoolGrades: 9-12Distance: 1.2 mi
Schools provided by the listing agent
- Elementary: Grafton Bethel Elementary
- Middle: Grafton Middle
- High: Grafton
Source: REIN Inc.. This data may not be complete. We recommend contacting the local school district to confirm school assignments for this home.


Get pre-qualified for a loan
At Zillow Home Loans, we can pre-qualify you in as little as 5 minutes with no impact to your credit score.An equal housing lender. NMLS #10287.
Sell for more on Zillow
Get a Zillow Showcase℠ listing at no additional cost and you could sell for .
$512,500
2% more
+$10,250
With Zillow Showcase(estimated)
$522,750
- Virginia
- York County
- Yorktown
- 23692
- 121 Bailey Dr
Nearby cities
Nearby zip codes
Other Yorktown Topics
