CURRENTLY UNDER CONTRACT, SELLER WILL CONSIDER BACKUP OFFERS
Don't miss this rare opportunity—the only home for sale in Palmetto Trace with a private screened-in pool! HOA is $245 quarterly not $327 monthly! This beautifully maintained home sits on a private wooded lot and features a 2019 roof with radiant heat barrier for low energy bills, insulated interior walls for soundproofing and comfort, and in-wall pest control tubing for easy maintenance. Located in the highly sought-after Palmetto Trace community, this golf cart-friendly neighborhood is golf cart accessible to the beach, Pier Park, and Frank Brown Park, offering the ultimate coastal convenience and lifestyle.
Inside, this move-in ready home offers an open floor plan, high ceilings, and abundant natural light. The popular Palm floor plan includes 3 bedrooms plus two versatile flex spaces that can be used as additional bedrooms, a home office, or a playroom. The kitchen features solid oak cabinetry, a pantry, and a functional layout that flows into a formal dining room with tray ceilings—a unique upgrade not found in other Palm models.
The primary suite offers a large walk-in closet, tiled walk-in shower, and a garden tub for relaxing. Two guest bedrooms and a full bath are tucked away in their own private wing with a pocket door and linen closet.
Step outside to your own backyard retreat with a large screened-in pool, soothing water feature, and a cool-touch painted patio—ideal for relaxing or entertaining.
Notable upgrades include a newer roof with radiant heat barrier (2019), a newer HVAC system, freshly painted interior, cool to touch patio paint,solar screen UPF protection pool enclosure screens, interior walls are insulated,smart home security system, and attic access for added storage.
Palmetto Trace is golf cart-friendly and known for its low HOA fees, which cover trash service, two community pools, and maintain two convenient entrances. Call for a showing today!
Some images are virtually staged. Furniture and decor are not present in the home.
Sold for $490,000
$490,000
121 Bainbridge St, Panama City Beach, FL 32413
3beds
2,191sqft
Single Family Residence
Built in 2004
9,583 Square Feet Lot
$487,800 Zestimate®
$224/sqft
$2,909 Estimated rent
Home value
$487,800
$444,000 - $537,000
$2,909/mo
Zestimate® history
Owner options
List your home for rent
$2,909/mo
Rent Zestimate®
Find your next renter with Zillow Rental Manager. Plus, with online applications, you can quickly screen prospective tenants – for free.
$2,909/mo
Rent Zestimate®
Refinance and save
$3,214/mo
Est. payment
Refinancing to a lower rate could help reduce your monthly payments and save thousands over the life of the loan.
$3,214/mo
Est. payment
Explore your selling options
Work with a Zillow partner agent
Leverage their expertise and Zillow's premium Showcase listings to get your home seen by more buyers.
Get startedList with your own agent
Get your home in front of millions of buyers by listing it on Zillow.
Learn how to do itSell it yourself
Take full control of how buyers see your home on Zillow by listing For Sale by Owner (FSBO).
List your homeWhat's special
Freshly painted interiorAbundant natural lightHigh ceilingsPrivate screened-in poolOpen floor planSoothing water featureTiled walk-in shower
Zillow last checked:
Listing updated:
Listed by:
Melanie L Luke 850-919-5931,
Beachy Beach Real Estate
Bought with:
Non Member
NON-MEMBER OFFICE
Source: CPAR,MLS#: 772829 Originating MLS: Central Panhandle Association of REALTORS
Originating MLS: Central Panhandle Association of REALTORSFacts & features
Interior
Bedrooms & bathrooms
- Bedrooms: 3
- Bathrooms: 2
- Full bathrooms: 2
Rooms
- Room types: Bedroom, Living Room, Primary Bedroom, Bonus Room
Primary bedroom
- Level: First
- Dimensions: 17 x 13
Bedroom
- Level: First
- Dimensions: 11.6 x 11
Living room
- Level: First
- Dimensions: 27 x 24.4
Heating
- Central
Cooling
- Central Air, Ceiling Fan(s)
Appliances
- Included: Electric Oven, Electric Range, Electric Water Heater
Interior area
- Total structure area: 2,191
- Total interior livable area: 2,191 sqft
Property
Parking
- Total spaces: 2
- Parking features: Garage, Garage Door Opener
- Garage spaces: 2
Features
- Levels: One
- Stories: 1
- Patio & porch: Enclosed, Patio, Covered, Porch
- Exterior features: Patio
- Has private pool: Yes
- Pool features: In Ground, Screen Enclosure, Community, Private
Lot
- Size: 9,583 Square Feet
- Dimensions: 65 x 150
Details
- Parcel number: 32738980105
- Zoning description: Resid Single Family
- Special conditions: Listed As-Is
Construction
Type & style
- Home type: SingleFamily
- Architectural style: Contemporary
- Property subtype: Single Family Residence
Materials
- Stucco
- Roof: Composition,Shingle
Condition
- New construction: No
- Year built: 2004
Utilities & green energy
- Sewer: Public Sewer
- Utilities for property: Cable Connected, Phone Connected, Underground Utilities
Green energy
- Energy efficient items: Solar Screens
Community & HOA
Community
- Features: Pool
- Security: Smoke Detector(s)
- Subdivision: Palmetto Trace Phase III
HOA
- Has HOA: Yes
- Amenities included: Gazebo
Location
- Region: Panama City Beach
Financial & listing details
- Price per square foot: $224/sqft
- Tax assessed value: $399,527
- Annual tax amount: $2,578
- Date on market: 5/1/2025
- Cumulative days on market: 814 days
Price history
| Date | Event | Price |
|---|---|---|
| 1/16/2026 | Sold | $490,000-3%$224/sqft |
Source:  CPAR #772829 Report a problem CPAR #772829 Report a problem | ||
| 12/17/2025 | Pending sale | $504,999$230/sqft |
Source: CPAR #772829 Report a problem | ||
| 11/3/2025 | Price change | $504,999-4.5%$230/sqft |
Source: CPAR #772829 Report a problem | ||
| 9/18/2025 | Price change | $529,000-3.8%$241/sqft |
Source: CPAR #772829 Report a problem | ||
| 8/22/2025 | Price change | $549,9980%$251/sqft |
Source: CPAR #772829 Report a problem | ||
| 8/19/2025 | Price change | $549,999-2.6%$251/sqft |
Source: CPAR #772829 Report a problem | ||
| 7/1/2025 | Price change | $564,900-2.4%$258/sqft |
Source: CPAR #772829 Report a problem | ||
| 6/21/2025 | Price change | $579,000-0.3%$264/sqft |
Source: CPAR #772829 Report a problem | ||
| 6/6/2025 | Price change | $580,777-1.7%$265/sqft |
Source: CPAR #772829 Report a problem | ||
| 5/22/2025 | Price change | $590,777-1.5%$270/sqft |
Source: CPAR #772829 Report a problem | ||
| 5/1/2025 | Listed for sale | $599,777+2.5%$274/sqft |
Source: CPAR #772829 Report a problem | ||
| 4/24/2025 | Listing removed | $585,000$267/sqft |
Source: CPAR #762369 Report a problem | ||
| 10/27/2024 | Price change | $585,000-1.7%$267/sqft |
Source: CPAR #762369 Report a problem | ||
| 10/25/2024 | Price change | $595,000-0.7%$272/sqft |
Source: CPAR #762369 Report a problem | ||
| 9/6/2024 | Listed for sale | $599,000-0.2%$273/sqft |
Source: CPAR #762369 Report a problem | ||
| 8/20/2024 | Listing removed | $599,999$274/sqft |
Source: CPAR #754177 Report a problem | ||
| 6/7/2024 | Price change | $599,999-2.4%$274/sqft |
Source:  ECAOR #944642 Report a problem ECAOR #944642 Report a problem | ||
| 5/15/2024 | Price change | $615,000-1.4%$281/sqft |
Source: ECAOR #944642 Report a problem | ||
| 5/8/2024 | Price change | $624,000-0.8%$285/sqft |
Source: ECAOR #944642 Report a problem | ||
| 3/13/2024 | Listed for sale | $629,000-0.9%$287/sqft |
Source: CPAR #754177 Report a problem | ||
| 3/6/2024 | Listing removed | $635,000$290/sqft |
Source: BHHS broker feed #745729 Report a problem | ||
| 1/2/2024 | Listed for sale | $635,000$290/sqft |
Source: CPAR #745729 Report a problem | ||
| 12/19/2023 | Listing removed | $635,000$290/sqft |
Source: BHHS broker feed #745729 Report a problem | ||
| 8/25/2023 | Listed for sale | $635,000$290/sqft |
Source: CPAR #745729 Report a problem | ||
Public tax history
| Year | Property taxes | Tax assessment |
|---|---|---|
| 2024 | $2,578 +3% | $245,990 +3% |
| 2023 | $2,502 +12.3% | $238,825 +3% |
| 2022 | $2,227 | $231,869 |
| 2021 | -- | -- |
| 2020 | $2,125 +5.2% | $222,008 +2.3% |
| 2019 | $2,021 | $217,017 +0.9% |
| 2018 | $2,021 -0.9% | $215,152 +2.1% |
| 2017 | $2,039 +12.7% | $210,727 -0.9% |
| 2016 | $1,809 -15.7% | $212,540 -1% |
| 2015 | $2,147 | $214,702 -1.5% |
| 2014 | $2,147 | $217,980 -0.3% |
| 2013 | -- | $218,630 |
| 2012 | -- | $218,630 -2.5% |
| 2011 | -- | $224,165 -7.3% |
| 2010 | -- | $241,918 -6.2% |
| 2009 | -- | $257,995 +0% |
| 2008 | -- | $257,943 +3% |
| 2007 | -- | $250,430 +2.5% |
| 2006 | -- | $244,322 +3% |
| 2005 | -- | $237,206 |
Find assessor info on the county website
Neighborhood: 32413
Nearby homes
- $465,9004 bd2 ba2.1k sqft117 Bainbridge St, Panama City Beach, FL 32413Off Market
- $441,6003 bd2 ba2.1k sqft115 Bainbridge St, Panama City Beach, FL 32413Off Market
- $455,1003 bd2 ba1.9k sqft119 Bainbridge St, Panama City Beach, FL 32413Off Market
- $460,8004 bd2 ba2.3k sqft113 Bainbridge St, Panama City Beach, FL 32413Off Market
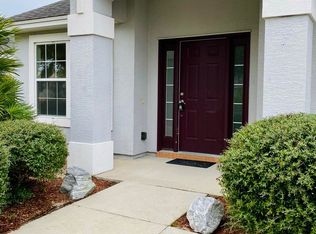
- $515,0003 bd2 ba1.7k sqft112 Bainbridge St, Panama City Beach, FL 32413Sold
- $540,0004 bd3 ba2k sqft110 Bainbridge St, Panama City Beach, FL 32413Sold
- $386,7003 bd2 ba1.5k sqft248 Oxford Ave, Panama City Beach, FL 32413Off Market
- $412,5003 bd2 ba1.6k sqft114 Bainbridge St, Panama City Beach, FL 32413Off Market
Nearby schools
GreatSchools rating
- 7/10Surfside Middle SchoolGrades: PK-12Distance: 1.1 mi
- 8/10Hutchison Beach Elementary SchoolGrades: K-5Distance: 2.3 mi
- 4/10J.R. Arnold High SchoolGrades: 9-12Distance: 3.1 mi
Schools provided by the listing agent
- Elementary: Hutchison Beach
- Middle: Surfside
- High: Arnold
Source: CPAR. This data may not be complete. We recommend contacting the local school district to confirm school assignments for this home.


Get pre-qualified for a loan
At Zillow Home Loans, we can pre-qualify you in as little as 5 minutes with no impact to your credit score.An equal housing lender. NMLS #10287.
Sell for more on Zillow
Get a Zillow Showcase℠ listing at no additional cost and you could sell for .
$487,800
2% more
+$9,756
With Zillow Showcase(estimated)
$497,556
- Florida
- Bay County
- Panama City Beach
- 32413
- 121 Bainbridge St
Nearby cities
Nearby neighborhoods
Nearby zip codes
Other Panama City Beach Topics
- Apartments for Rent in 32413
- Houses for Sale in 32413
- Houses for Rent in 32413
- 32413 Real Estate
- Panama City Beach Condos
- Houses for Sale in Panama City Beach
- Newest Listings in Panama City Beach
- Panama City Beach Home Values
- Panama City Beach Real Estate Agents
- Panama City Beach Refinance
- Panama City Beach Mortgage Rates
