Immaculate ranch with a 1-car attached garage. This home has been updated and nicely decorated. Nothing to do! But move in. Open floor plan with a large living room with a gas fireplace. The dining room has soaring cathedral ceilings. Beautiful laminate and hardwood flooring throughout. The backyard is your own private retreat. Composite decking over looking the refreshing pool. The deck and fencing were new in 2024. The metal roof, siding , and garage were new in 2023. The windows were replaced in the last 10 years. There is a generator hook-up. A camper can be hooked up to the electric and septic. Just installed a new energy efficient Mini-split for the cooling system.
The sale of this home is subject to obtaining home known to the listing agent.
Sold for $219,000
$219,000
121 Ball St, Ortonville, MI 48462
2beds
906sqft
Single Family Residence
Built in 1920
8,276 Square Feet Lot
$224,900 Zestimate®
$242/sqft
$1,483 Estimated rent
Home value
$224,900
$211,000 - $241,000
$1,483/mo
Zestimate® history
Owner options
List your home for rent
$1,483/mo
Rent Zestimate®
Find your next renter with Zillow Rental Manager. Plus, with online applications, you can quickly screen prospective tenants – for free.
$1,483/mo
Rent Zestimate®
Refinance and save
$1,503/mo
Est. payment
Refinancing to a lower rate could help reduce your monthly payments and save thousands over the life of the loan.
$1,503/mo
Est. payment
Explore your selling options
Work with a Zillow partner agent
Leverage their expertise and Zillow's premium Showcase listings to get your home seen by more buyers.
Get startedList with your own agent
Get your home in front of millions of buyers by listing it on Zillow.
Learn how to do itSell it yourself
Take full control of how buyers see your home on Zillow by listing For Sale by Owner (FSBO).
List your homeWhat's special
Zillow last checked:
Listing updated:
Listed by:
Renee Higdon 810-636-3400,
Atlas Real Estate
Bought with:
Lida Athearn, 6501416895
Athearn Realty
Source: Realcomp II,MLS#: 20251027252
Facts & features
Interior
Bedrooms & bathrooms
- Bedrooms: 2
- Bathrooms: 1
- Full bathrooms: 1
Primary bedroom
- Level: Entry
- Area: 110
- Dimensions: 11 X 10
Bedroom
- Level: Entry
- Area: 100
- Dimensions: 10 X 10
Other
- Level: Entry
- Area: 24
- Dimensions: 6 X 4
Dining room
- Level: Entry
- Area: 165
- Dimensions: 11 X 15
Kitchen
- Level: Entry
- Area: 110
- Dimensions: 10 X 11
Living room
- Level: Basement
- Area: 16
- Dimensions: 4 X 4
Living room
- Level: Entry
- Area: 322
- Dimensions: 14 X 23
Heating
- Forced Air, Natural Gas
Cooling
- Ceiling Fans, ENERGYSTAR Qualified AC Equipment
Appliances
- Included: Free Standing Electric Oven, Free Standing Refrigerator, Microwave
- Laundry: Washer Hookup
Features
- High Speed Internet
- Basement: Unfinished
- Has fireplace: Yes
- Fireplace features: Gas, Living Room
Interior area
- Total interior livable area: 906 sqft
- Finished area above ground: 906
Property
Parking
- Total spaces: 1
- Parking features: One Car Garage, Attached
- Attached garage spaces: 1
Features
- Levels: One
- Stories: 1
- Entry location: GroundLevel
- Patio & porch: Covered, Deck, Porch
- Exterior features: Lighting
- Pool features: Above Ground
- Fencing: Back Yard,Fenced
Lot
- Size: 8,276 Square Feet
- Dimensions: 49 x 165
Details
- Additional structures: Sheds
- Parcel number: 0307302002
- Special conditions: Short Sale No,Standard
Construction
Type & style
- Home type: SingleFamily
- Architectural style: Ranch
- Property subtype: Single Family Residence
Materials
- Vinyl Siding
- Foundation: Michigan Basement
- Roof: Asphalt,Metal
Condition
- Platted Sub
- New construction: No
- Year built: 1920
- Major remodel year: 2023
Utilities & green energy
- Sewer: Septic Tank
- Water: Well
- Utilities for property: Cable Available
Community & HOA
Community
- Subdivision: NARRINS ADD
HOA
- Has HOA: No
Location
- Region: Ortonville
Financial & listing details
- Price per square foot: $242/sqft
- Tax assessed value: $47,760
- Annual tax amount: $2,299
- Date on market: 8/28/2025
- Cumulative days on market: 2 days
- Listing agreement: Exclusive Right To Sell
- Listing terms: Cash,Conventional
Price history
| Date | Event | Price |
|---|---|---|
| 9/11/2025 | Sold | $219,000-4.4%$242/sqft |
Source:  Realcomp II #20251027252 Report a problem Realcomp II #20251027252 Report a problem | ||
| 8/31/2025 | Pending sale | $229,000$253/sqft |
Source: Realcomp II #20251027252 Report a problem | ||
| 8/28/2025 | Listed for sale | $229,000+458.5%$253/sqft |
Source: Realcomp II #20251027252 Report a problem | ||
| 10/14/2019 | Sold | $41,000+8495.4%$45/sqft |
Source: Public Record Report a problem | ||
| 1/4/2019 | Sold | $477-98.8%$1/sqft |
Source: Public Record Report a problem | ||
| 11/23/2011 | Sold | $41,000-3.5%$45/sqft |
Source:  MiRealSource #31070279 Report a problem MiRealSource #31070279 Report a problem | ||
| 8/25/2011 | Listed for sale | $42,500+357%$47/sqft |
Source: ATLAS REAL ESTATE #211089922 Report a problem | ||
| 1/25/2010 | Sold | $9,300-7%$10/sqft |
Source: Public Record Report a problem | ||
| 8/1/2009 | Listing removed | $10,000$11/sqft |
Source: foreclosure.com Report a problem | ||
| 6/25/2009 | Listed for sale | $10,000-91%$11/sqft |
Source: foreclosure.com Report a problem | ||
| 8/12/2008 | Sold | $110,999+6.7%$123/sqft |
Source: Public Record Report a problem | ||
| 10/5/2000 | Sold | $104,000+66.4%$115/sqft |
Source: Public Record Report a problem | ||
| 5/1/1996 | Sold | $62,500$69/sqft |
Source: Public Record Report a problem | ||
Public tax history
| Year | Property taxes | Tax assessment |
|---|---|---|
| 2024 | $1,531 +5% | $72,840 +17% |
| 2023 | $1,458 +5.5% | $62,270 +13.4% |
| 2022 | $1,383 +4.5% | $54,900 +2.7% |
| 2021 | $1,324 | $53,480 +12.2% |
| 2020 | -- | $47,650 +2.1% |
| 2019 | $1,574 +23.9% | $46,680 -4.4% |
| 2018 | $1,270 -16.5% | $48,850 +4.6% |
| 2017 | $1,521 | $46,680 +11.6% |
| 2016 | $1,521 | $41,820 +8.3% |
| 2015 | -- | $38,620 +10.5% |
| 2014 | -- | $34,940 +20.3% |
| 2011 | -- | $29,040 -15.1% |
| 2010 | $2,071 +17.5% | $34,200 -17.6% |
| 2009 | $1,763 | $41,480 -15.5% |
| 2003 | -- | $49,100 +5.1% |
| 2002 | -- | $46,700 +5.2% |
| 2001 | $1,937 +72.1% | $44,400 +67.1% |
| 2000 | $1,126 | $26,570 |
Find assessor info on the county website
Neighborhood: 48462
Nearby homes
- $200,0002 bd2 ba1k sqft131 Ball St, Ortonville, MI 48462Sold
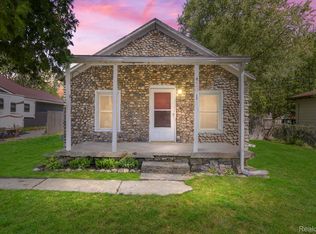
- $310,7003 bd2 ba1.4k sqft117 Ball St, Ortonville, MI 48462Off Market
- $471,200-- bd-- ba-- sqft256 Narrin St, Ortonville, MI 48462Off Market
- $359,9003 bd2 ba1.4k sqft112 Ball St, Ortonville, MI 48462Sold

- $215,5003 bd1 ba1k sqft120 Ball St, Ortonville, MI 48462Off Market
- $276,1023 bd2 ba1k sqft144 Ball St, Ortonville, MI 48462Sold
- $131,5002 bd1 ba648 sqft144 Narrin St, Ortonville, MI 48462Off Market
- $189,0003 bd1 ba916 sqft138 Ball St, Ortonville, MI 48462Off Market
Nearby schools
GreatSchools rating
- 6/10Harvey-Swanson Elementary SchoolGrades: PK-5Distance: 0.6 mi
- 6/10Brandon Middle SchoolGrades: 6-8Distance: 1 mi
- 7/10Brandon High SchoolGrades: 7-12Distance: 1.3 mi
Get a cash offer in 3 minutes
Find out how much your home could sell for in as little as 3 minutes with a no-obligation cash offer.
Estimated market value
$224,900
Get a cash offer in 3 minutes
Find out how much your home could sell for in as little as 3 minutes with a no-obligation cash offer.
Estimated market value
$224,900
- Michigan
- Oakland County
- Ortonville
- 48462
- 121 Ball St
Nearby cities
Nearby zip codes
Other Ortonville Topics
