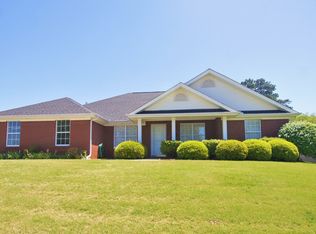
Back on the market! No fault of the seller. Located in a quiet, established neighborhood in Madison City Schools, this updated home features new carpet, new LVP, and fresh paint throughout. The kitchen offers new cabinets and countertops, and a new stove. Baths include updated fixtures and a new hall vanity. Enjoy the cozy gas logs in the living room, a large utility room with shelving, and a spacious primary closet with shelving on three sides. The entertaining area expands to the covered patio leading to the privacy-fenced backyard.
Under contract
$339,000
121 Bambi Ln, Madison, AL 35758
4beds
2,020sqft
Single Family Residence
Built in 2001
9,583 Square Feet Lot
$-- Zestimate®
$168/sqft
$-- HOA
What's special
Fresh paint throughoutNew lvpNew hall vanityPrivacy-fenced backyardNew stoveNew carpet
- 95 days |
- 82 |
- 0 |
Zillow last checked:
Listing updated:
Listed by:
Jill Heffernan 256-694-2503,
Keller Williams Realty Madison
Source: ValleyMLS,MLS#: 21913886
Facts & features
Interior
Bedrooms & bathrooms
- Bedrooms: 4
- Bathrooms: 2
- Full bathrooms: 2
Rooms
- Room types: Foyer, Master Bedroom, Living Room, Bedroom 2, Dining Room, Bedroom 3, Kitchen, Bedroom 4, Breakfast, Great Room, Glabath, Laundry
Primary bedroom
- Features: Carpet, Isolate
- Level: First
- Area: 234
- Dimensions: 13 x 18
Bedroom 2
- Features: Carpet
- Level: First
- Area: 121
- Dimensions: 11 x 11
Bedroom 3
- Features: Carpet
- Level: First
- Area: 121
- Dimensions: 11 x 11
Bedroom 4
- Features: Carpet
- Level: First
- Area: 110
- Dimensions: 10 x 11
Bathroom 1
- Features: Double Vanity, Walk-In Closet(s), LVP Flooring
- Level: First
- Area: 100
- Dimensions: 10 x 10
Dining room
- Features: 9’ Ceiling, Carpet
- Level: First
- Area: 120
- Dimensions: 10 x 12
Great room
- Features: 9’ Ceiling, Ceiling Fan(s), Carpet, Fireplace
- Level: First
- Area: 336
- Dimensions: 16 x 21
Kitchen
- Features: 9’ Ceiling, Pantry, LVP
- Level: First
- Area: 132
- Dimensions: 11 x 12
Living room
- Features: 9’ Ceiling, Carpet
- Level: First
- Area: 120
- Dimensions: 10 x 12
Laundry room
- Features: LVP Flooring
- Level: First
- Area: 110
- Dimensions: 10 x 11
Heating
- Central 1, Natural Gas
Cooling
- Central 1
Appliances
- Included: Range, Dishwasher, Microwave
Features
- Has basement: No
- Number of fireplaces: 1
- Fireplace features: Gas Log, One
Interior area
- Total interior livable area: 2,020 sqft
Property
Parking
- Parking features: Garage-Two Car, Garage-Attached, Garage Door Opener, Garage Faces Front
Features
- Levels: One
- Stories: 1
- Patio & porch: Covered Patio, Covered Porch
- Exterior features: Curb/Gutters, Sidewalk
Lot
- Size: 9,583 Square Feet
Details
- Parcel number: 1603052001068000
Construction
Type & style
- Home type: SingleFamily
- Architectural style: Ranch
- Property subtype: Single Family Residence
Materials
- Foundation: Slab
Condition
- New construction: No
- Year built: 2001
Utilities & green energy
- Sewer: Public Sewer
- Water: Public
Community & HOA
Community
- Features: Curbs
- Subdivision: Colinwood Estates
HOA
- Has HOA: No
Location
- Region: Madison
Financial & listing details
- Price per square foot: $168/sqft
- Tax assessed value: $293,900
- Annual tax amount: $4,097
- Date on market: 4/1/2026
Estimated market value
Not available
Estimated sales range
Not available
Not available
Price history
| Date | Event | Price |
|---|---|---|
| 5/27/2026 | Contingent | $339,000$168/sqft |
Source: | ||
| 5/11/2026 | Listed for sale | $339,000$168/sqft |
Source: | ||
| 4/8/2026 | Contingent | $339,000$168/sqft |
Source: | ||
| 4/1/2026 | Listed for sale | $339,000+103%$168/sqft |
Source: | ||
| 1/23/2026 | Listing removed | $1,750$1/sqft |
Source: ValleyMLS #21899012 Report a problem | ||
| 12/4/2025 | Price change | $1,750-2.8%$1/sqft |
Source: ValleyMLS #21899012 Report a problem | ||
| 9/12/2025 | Listed for rent | $1,800+12.5%$1/sqft |
Source: ValleyMLS #21899012 Report a problem | ||
| 1/11/2021 | Listing removed | -- |
Source: | ||
| 12/10/2020 | Listed for rent | $1,600+20.8%$1/sqft |
Source: Rosenblum Realty, Inc. #1770923 Report a problem | ||
| 8/5/2018 | Listing removed | $1,325$1/sqft |
Source: Rosenblum Realty, Inc. #1097619 Report a problem | ||
| 7/2/2018 | Listed for rent | $1,325+6%$1/sqft |
Source: Rosenblum Realty, Inc. #1097619 Report a problem | ||
| 4/16/2013 | Listing removed | $1,250$1/sqft |
Source: Rosenblum Realty Report a problem | ||
| 11/16/2012 | Listed for rent | $1,250$1/sqft |
Source: ROSENBLUM REALTY, INC. #741362 Report a problem | ||
| 8/15/2005 | Sold | $167,000$83/sqft |
Source: Public Record Report a problem | ||
Public tax history
| Year | Property taxes | Tax assessment |
|---|---|---|
| 2025 | $4,097 +1.9% | $58,780 +1.9% |
| 2024 | $4,021 +3.3% | $57,680 +3.3% |
| 2023 | $3,893 +13% | $55,840 +13% |
| 2022 | $3,445 +29.1% | $49,400 +29.3% |
| 2021 | $2,668 +10.3% | $38,220 +10.4% |
| 2020 | $2,418 +25.3% | $34,620 +3.8% |
| 2019 | $1,930 | $33,360 +5.3% |
| 2018 | $1,930 +6.1% | $31,680 +0.8% |
| 2017 | $1,820 | $31,440 |
| 2016 | $1,820 | $31,440 |
| 2015 | $1,820 -3.8% | $31,440 -4.4% |
| 2014 | $1,892 | $32,900 |
Find assessor info on the county website
Monthly payment
Est. payment$--/mo
Payment breakdown
Explore the cost of this home by adjusting the details. Changes won't be saved.All calculations are estimates and provided by Zillow, Inc. for informational purposes only. Actual amounts may vary.
HOA fees may include property taxes on listings classified as Co-Ops. Contact the listing agent and/or owner for fee details.
Mortgage interest rates are dependent on a number of factors, including credit score, down payment, and repayment length. Interest rate data provided by Zillow Group Marketplace, Inc. as of 1/1/1970 from various mortgage lenders with which we have lead or other similar arrangements; the Estimated Payment is an average of those rates.
See how much you could borrow to make a competitive offer.
Climate risks
Neighborhood: 35758
Nearby schools
GreatSchools rating
- 10/10Midtown Elementary SchoolGrades: PK-5Distance: 1.2 mi
- 10/10Discovery Middle SchoolGrades: 6-8Distance: 1.5 mi
- 8/10Bob Jones High SchoolGrades: 9-12Distance: 0.9 mi
Schools provided by the listing agent
- Elementary: Midtown Elementary
- Middle: Discovery
- High: Bob Jones
Source: ValleyMLS. This data may not be complete. We recommend contacting the local school district to confirm school assignments for this home.
A local agent can set up tours, give advice and negotiate with sellers.
- Alabama
- Madison County
- Madison
- 35758
- 121 Bambi Ln


