Skip main navigation
Off market
  • $262,000

    121 Barksdale Ct #1502B, Milford, DE 19963

    2beds
    1,526sqft
    Condominium
    Built in 2004
    -- sqft lot
    $262,000 Zestimate®
    $172/sqft
    $2,067 Estimated rent

    Home value

    $262,000

    $246,000 - $280,000

    $2,067/mo

    Zestimate® history
    Loading
    Loading...

    Owner options

    List your home for rent

    $2,067/mo

    Rent Zestimate®

    Find your next renter with Zillow Rental Manager. Plus, with online applications, you can quickly screen prospective tenants – for free.

    Learn more

    $2,067/mo

    Rent Zestimate®

    Refinance and save

    $1,345/mo

    Est. payment

    Refinancing to a lower rate could help reduce your monthly payments and save thousands over the life of the loan.

    See today's rates

    $1,345/mo

    Est. payment

    Explore your selling options

    Work with a Zillow partner agent

    Leverage their expertise and Zillow's premium Showcase listings to get your home seen by more buyers.

    Get started

    List with your own agent

    Get your home in front of millions of buyers by listing it on Zillow.

    Learn how to do it

    Sell it yourself

    Take full control of how buyers see your home on Zillow by listing For Sale by Owner (FSBO).

    List your home

    What's special

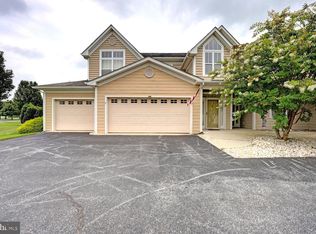
    Offering unparalleled comfort, convenience, and elegance, this Villa is sure to exceed all of your expectations. Located in the serene and stunning private community of Hearthstone Manor, which offers extensive hardscaped grounds, a community pool, and a clubhouse. A popular kitchen-great room open concept wastes no space and connects the living areas brilliantly for comfort, conversation and dining. The open kitchen still boasts plenty of counter space, cabinets and a beautiful white double bowl sink! Plenty of windows invite tons of natural light in the heart of the home and two large sliding glass doors connect the living room with a cute sunroom. The sunroom is also connected to the dining room and a flex room via French doors and has outside access to the back of the house. Two spacious bedrooms with their own private bathrooms and walk-in closets are located on the opposite sides of the home, providing privacy to the residents. The primary bedroom is connected to the flex room which has endless possibilities for multitude of needs. Laundry is conveniently tucked behind the kitchen and equipped with cabinetry for an abundance of storage. An attached one car garage with inside access is perfect for keeping your car out of the elements and carrying groceries inside. Why not come and take a look for yourself?

    This property is not currently displayed as for sale or rent on Zillow. This may be different from what's on other websites or public sources.

    Zillow last checked:

    Listing updated:

    Listed by:

    Michelle Spicer 302-465-5561,

    Bryan Realty Group

    Bought with:

    Cindy Daniel, RS-0013896

    Long & Foster Real Estate, Inc.

    Source: Bright MLS,MLS#: DESU2031500MLS Logo

    Facts & features

    Interior

    Bedrooms & bathrooms
    • Bedrooms: 2
    • Bathrooms: 2
    • Full bathrooms: 2
    • Main level bathrooms: 2
    • Main level bedrooms: 2
    Basement
    • Area: 0
    Heating
    • Forced Air, Natural Gas
    Cooling
    • Central Air, Electric
    Appliances
    • Included: Microwave, Cooktop, Dishwasher, Dryer, Oven, Washer, Water Heater, Electric Water Heater
    Features
    • Ceiling Fan(s), Combination Kitchen/Living, Dining Area, Entry Level Bedroom, Family Room Off Kitchen, Flat, Open Floorplan, Pantry, Primary Bath(s), Bathroom - Stall Shower, Walk-In Closet(s), Dry Wall
    • Flooring: Carpet
    • Has basement: No
    • Has fireplace: No
    Interior area
    • Total structure area: 1,526
    • Total interior livable area: 1,526 sqft
    • Finished area above ground: 1,526
    • Finished area below ground: 0

    Property

    Parking
    • Total spaces: 1
    • Parking features: Garage Faces Front, Inside Entrance, Garage Door Opener, Attached
    • Attached garage spaces: 1
    Accessibility
    • Accessibility features: None
    Features
    • Levels: One
    • Stories: 1
    • Exterior features: Extensive Hardscape
    • Pool features: Community
    Lot
    • Size: 16.5 Acres
    Details
    • Additional structures: Above Grade, Below Grade
    • Parcel number: 33015.0084.071502B
    • Zoning: TN
    • Special conditions: Standard

    Construction

    Type & style
    • Home type: Condo
    • Architectural style: Contemporary
    • Property subtype: Condominium
    • Attached to another structure: Yes
    Materials
    • Frame
    • Foundation: Concrete Perimeter
    • Roof: Architectural Shingle
    Condition
    • New construction: No
    • Year built: 2004

    Utilities & green energy

    • Sewer: Public Sewer
    • Water: Public
    • Utilities for property: Electricity Available, Natural Gas Available

    Community & HOA

    Community
    • Features: Pool
    • Condo and coop fee: $326 quarterly
    • Subdivision: Hearthstone Manor
    HOA
    • Has HOA: Yes
    • Amenities included: Community Center, Pool
    • Services included: Common Area Maintenance, Maintenance Structure, Maintenance Grounds, Parking Fee, Pool(s), Road Maintenance, Snow Removal
    • HOA fee: $165 quarterly
    • HOA name: SEASCAPE PROPERTY MANAGEMENT
    Location
    • Region: Milford

    Financial & listing details

    • Price per square foot: $172/sqft
    • Annual tax amount: $1,623
    • Date on market: 10/27/2022
    • Listing agreement: Exclusive Right To Sell
    • Listing terms: Cash,Conventional,FHA,USDA Loan,VA Loan
    • Ownership: Fee Simple

    Price history

    DateEventPrice
    5/30/2023Sold$250,000+0%$164/sqft
    Source: Bright MLS #DESU2031500 Report a problem
    5/11/2023Pending sale$249,900$164/sqft
    Source: Bright MLS #DESU2031500 Report a problem
    5/8/2023Listed for sale$249,900$164/sqft
    Source: Bright MLS #DESU2031500 Report a problem
    1/5/2023Listing removed$249,900$164/sqft
    Source: Bright MLS #DESU2031500 Report a problem
    12/21/2022Contingent$249,900$164/sqft
    Source: Bright MLS #DESU2031500 Report a problem
    12/19/2022Listed for sale$249,900$164/sqft
    Source: Bright MLS #DESU2031500 Report a problem
    11/1/2022Contingent$249,900$164/sqft
    Source: Bright MLS #DESU2031500 Report a problem
    10/27/2022Listed for sale$249,900$164/sqft
    Source: Bright MLS #DESU2031500 Report a problem

    Public tax history

    Tax history is unavailable.

    Neighborhood: 19963

    Nearby schools

    GreatSchools rating
    Schools provided by the listing agent
    • District: Milford

    Source: Bright MLS. This data may not be complete. We recommend contacting the local school district to confirm school assignments for this home.

    Get pre-qualified for a loan
    At Zillow Home Loans, we can pre-qualify you in as little as 5 minutes with no impact to your credit score.

    An equal housing lender. NMLS #10287.

    Sell for more on Zillow
    Get a Zillow Showcase℠ listing at no additional cost and you could sell for .
    $262,000
    2% more
    +$5,240
    With Zillow Showcase(estimated)
    $267,240