Skip main navigation
Sold for $725,000
  • $725,000

    121 Barrington Dr, Brandon, FL 33511

    4beds
    3,633sqft
    Single Family Residence
    Built in 1983
    0.4 Acres Lot
    $771,300 Zestimate®
    $200/sqft
    $4,255 Estimated rent

    Home value

    $771,300

    $725,000 - $825,000

    $4,255/mo

    Zestimate® history
    Loading
    Loading...

    Owner options

    List your home for rent

    $4,255/mo

    Rent Zestimate®

    Find your next renter with Zillow Rental Manager. Plus, with online applications, you can quickly screen prospective tenants – for free.

    Learn more

    $4,255/mo

    Rent Zestimate®

    Refinance and save

    $5,069/mo

    Est. payment

    Refinancing to a lower rate could help reduce your monthly payments and save thousands over the life of the loan.

    See today's rates

    $5,069/mo

    Est. payment

    Explore your selling options

    Work with a Zillow partner agent

    Leverage their expertise and Zillow's premium Showcase listings to get your home seen by more buyers.

    Get started

    List with your own agent

    Get your home in front of millions of buyers by listing it on Zillow.

    Learn how to do it

    Sell it yourself

    Take full control of how buyers see your home on Zillow by listing For Sale by Owner (FSBO).

    List your home

    What's special

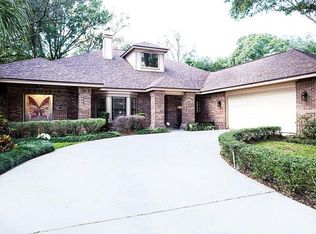
    Get ready to be Amazed when you see this stunning home located in a gated well established community in Brandon with sprawling homes & homesites & an ideal location!! The home sits gracefully on an oversized lushly landscaped lot & has been remodeled from top to bottom over the last several years. As you step up to the front door, you will notice the inviting covered front porch. Enter into the grand foyer & feel the spaciousness of every room in the home. Beautiful hardwood flooring extends throughout entire home with tile in all baths. The formal living & dining areas are off the foyer with the expansive & private primary suite located on one side of the home. The primary suite features a large bedroom with sliders to the lanai & views of the Zen garden in the background. You will love the generously sized walk in closet. Prepare to be pampered in the spa like en-suite bath with a glass walk in shower, beautiful tile, free standing soaking tub, vanity with two sinks & quality cabinetry. The kitchen & family room are located on the opposite side of the home. The kitchen features, quality cabinetry, quartz tops, island cooktop & SS hood, center island seating, farm sink, & SS appliances including a wall oven & microwave, refrigerator & dishwasher. The family room is open to the kitchen with the newly refaced fireplace & mantle as a focal point. Off the family room is an air conditioned bonus area which is a perfect spot for a pool table. Don't miss the wet bar area with built in cabinetry, bar fridge & wine chiller, the half bath & the laundry room off the kitchen & family room areas. The other three spacious secondary bedrooms & baths all with walk in closets are privately located in a separate area. This home is so welcoming & is an entertainers paradise!! The back of the home opens up entirely to the huge covered outdoor living space that extends along the entire rear of the home. Featuring stamped concrete flooring, ceiling skylights, plenty of space for game tables & seating areas creating the perfect outdoor space. There is another more private area of the lanai off the primary suite that is currently being used as a workout space & would be a wonderful spot for an enclosed hot tub. Enjoy spending time in your fenced, private backyard sitting around the firepit on a paved deck. Other notables: 3 car oversized garage with new epoxy flooring, irrigation well saving you money on your water bill, Roof 2017, HVAC 2018, New Electrical Panel 2019. No CDD and Low HOA. Great Schools!! So much more to say but limited with space. See attachments for additional information & more details. Make your appointment to tour this spectacular home today!!

    Zillow last checked:

    Listing updated:

    Listing Provided by:

    Diane Huson, PA 813-684-0016,

    RE/MAX REALTY UNLIMITED 813-684-0016

    Bought with:

    Rita Ramirez Aguilar, 3470057

    FLORIDA EXECUTIVE REALTY

    Andrew Barry

    FLORIDA EXECUTIVE REALTY

    Source: Stellar MLS,MLS#: T3542278MLS LogoOriginating MLS: Tampa

    Facts & features

    Interior

    Bedrooms & bathrooms
    • Bedrooms: 4
    • Bathrooms: 4
    • Full bathrooms: 3
    • 1/2 bathrooms: 1
    Primary bedroom
    • Features: Walk-In Closet(s)
    • Level: First
    • Dimensions: 14x25.6
    Bedroom 2
    • Features: Walk-In Closet(s)
    • Level: First
    • Dimensions: 12x13
    Bedroom 3
    • Features: Built-in Closet
    • Level: First
    • Dimensions: 11x13
    Bedroom 4
    • Features: Built-in Closet
    • Level: First
    • Dimensions: 11x12
    Bonus room
    • Features: No Closet
    • Level: First
    • Dimensions: 15x16
    Dining room
    • Level: First
    • Dimensions: 12x18
    Florida room
    • Level: First
    • Dimensions: 23x23
    Kitchen
    • Level: First
    • Dimensions: 14x24
    Living room
    • Level: First
    • Dimensions: 13.6x18
    Heating
    • Central, Electric
    Cooling
    • Central Air
    Appliances
    • Included: Bar Fridge, Oven, Cooktop, Dishwasher, Disposal, Dryer, Electric Water Heater, Exhaust Fan, Microwave, Range Hood, Refrigerator, Washer, Wine Refrigerator
    • Laundry: Inside, Laundry Room
    Features
    • Ceiling Fan(s), Crown Molding, Eating Space In Kitchen, Kitchen/Family Room Combo, Living Room/Dining Room Combo, Open Floorplan, Primary Bedroom Main Floor, Solid Wood Cabinets, Split Bedroom, Stone Counters, Thermostat, Vaulted Ceiling(s), Walk-In Closet(s), Wet Bar
    • Flooring: Tile, Hardwood
    • Doors: Sliding Doors
    • Windows: Blinds, Window Treatments
    • Has fireplace: Yes
    • Fireplace features: Family Room, Wood Burning
    Interior area
    • Total structure area: 6,081
    • Total interior livable area: 3,633 sqft

    Property

    Parking
    • Total spaces: 3
    • Parking features: Driveway, Garage Door Opener, Oversized
    • Attached garage spaces: 3
    • Has uncovered spaces: Yes
    Features
    • Levels: One
    • Stories: 1
    • Patio & porch: Covered, Front Porch, Rear Porch, Screened
    • Exterior features: Irrigation System, Lighting, Rain Gutters, Sidewalk
    • Fencing: Vinyl
    Lot
    • Size: 0.40 Acres
    • Dimensions: 120 x 147
    • Features: Corner Lot, In County, Landscaped, Level, Oversized Lot, Sidewalk
    • Residential vegetation: Mature Landscaping
    Details
    • Parcel number: U3529202JV00000200010.0
    • Zoning: PD
    • Special conditions: None

    Construction

    Type & style
    • Home type: SingleFamily
    • Architectural style: Traditional
    • Property subtype: Single Family Residence
    Materials
    • Block, Brick, Stucco
    • Foundation: Slab
    • Roof: Shingle
    Condition
    • New construction: No
    • Year built: 1983

    Utilities & green energy

    • Sewer: Public Sewer
    • Water: Public
    • Utilities for property: BB/HS Internet Available, Cable Connected, Electricity Connected, Fiber Optics, Public, Sewer Connected, Sprinkler Well, Street Lights, Water Connected

    Community & neighborhood

    Security
    • Security features: Gated Community, Smoke Detector(s)
    Community
    • Community features: Deed Restrictions, Gated Community - No Guard, Sidewalks
    Location
    • Region: Brandon
    • Subdivision: BARRINGTON OAKS EAST

    HOA & financial

    HOA
    • Has HOA: Yes
    • HOA fee: $154 monthly
    • Amenities included: Gated
    • Services included: Reserve Fund, Manager, Private Road
    • Association name: West Coast Management Realty
    • Association phone: 813-908-0766
    Other fees
    • Pet fee: $0 monthly
    Other financial information
    • Total actual rent: 0

    Other

    Other facts
    • Listing terms: Cash,Conventional
    • Ownership: Fee Simple
    • Road surface type: Paved, Asphalt

    Price history

    DateEventPrice
    8/30/2024Sold$725,000$200/sqft
    Source: Stellar MLS #T3542278 Report a problem
    8/7/2024Pending sale$725,000$200/sqft
    Source: Stellar MLS #T3542278 Report a problem
    8/2/2024Listed for sale$725,000$200/sqft
    Source: Stellar MLS #T3542278 Report a problem
    8/1/2024Pending sale$725,000$200/sqft
    Source: Stellar MLS #T3542278 Report a problem
    7/24/2024Listed for sale$725,000+48%$200/sqft
    Source: Stellar MLS #T3542278 Report a problem
    7/17/2019Sold$490,000-7.5%$135/sqft
    Source: Public Record Report a problem
    6/4/2019Pending sale$529,900$146/sqft
    Source: Keller Williams Realty South Tampa #T3174119 Report a problem
    5/14/2019Listed for sale$529,900+31.7%$146/sqft
    Source: KELLER WILLIAMS SOUTH TAMPA #T3174119 Report a problem
    2/15/2005Sold$402,500+60%$111/sqft
    Source: Public Record Report a problem
    6/17/1999Sold$251,500$69/sqft
    Source: Public Record Report a problem

    Public tax history

    YearProperty taxesTax assessment
    2025$11,155 +40.7%$616,581 +33.2%
    2024$7,926 +3.3%$463,038 +3%
    2023$7,674 +3.7%$449,551 +3%
    2022$7,399 +1.3%$436,457 +3%
    2021$7,308 +1.7%$423,745 +1.4%
    2020$7,185 +96.4%$417,894 +86.9%
    2019$3,659 $223,546 +1.9%
    2018$3,659 +2.5%$219,378 -27.7%
    2017$3,570 +1.4%$303,463 +44.2%
    2016$3,521 +0.9%$210,447 +0.7%
    2015$3,489 -0.4%$208,984 +0.8%
    2014$3,501 $207,325 +1.5%
    2013$3,501 +0.4%$204,261 +1.7%
    2012$3,489 -4.4%$200,847 -3.6%
    2011$3,649 -18.9%$208,404 -17.4%
    2010$4,497 -14.8%$252,163 -13.1%
    2009$5,281 -20.4%$290,114 -18.6%
    2008$6,636 -12.1%$356,356 -9%
    2007$7,553 -19.2%$391,401 -10.9%
    2006$9,353 +80.7%$439,164 +79.7%
    2005$5,177 $244,453 +3%
    2004-- $237,333 +1.9%
    2003-- $232,908 +2.4%
    2002-- $227,449 +1.6%
    2001-- $223,867 +8.8%
    2000$5,178 $205,836

    Find assessor info on the county website

    Neighborhood: 33511

    Nearby schools

    GreatSchools rating
    Schools provided by the listing agent
    • Elementary: Brooker-HB
    • Middle: Burns-HB
    • High: Bloomingdale-HB

    Source: Stellar MLS. This data may not be complete. We recommend contacting the local school district to confirm school assignments for this home.

    Get a cash offer in 3 minutes
    Find out how much your home could sell for in as little as 3 minutes with a no-obligation cash offer.
    Estimated market value
    $771,300
    Get a cash offer in 3 minutes
    Find out how much your home could sell for in as little as 3 minutes with a no-obligation cash offer.
    Estimated market value
    $771,300