Skip main navigation
Sold-co-op by mls member
  • $522,500

    121 Bartholomew Ln, Mankato, MN 56001

    4beds
    3,979sqft
    Single Family Residence
    Built in 2000
    0.53 Acres Lot
    $555,900 Zestimate®
    $131/sqft
    $3,421 Estimated rent

    Home value

    $555,900

    $484,000 - $639,000

    $3,421/mo

    Zestimate® history
    Loading
    Loading...

    Owner options

    List your home for rent

    $3,421/mo

    Rent Zestimate®

    Find your next renter with Zillow Rental Manager. Plus, with online applications, you can quickly screen prospective tenants – for free.

    Learn more

    $3,421/mo

    Rent Zestimate®

    Refinance and save

    $3,195/mo

    Est. payment

    Refinancing to a lower rate could help reduce your monthly payments and save thousands over the life of the loan.

    See today's rates

    $3,195/mo

    Est. payment

    Explore your selling options

    Work with a Zillow partner agent

    Leverage their expertise and Zillow's premium Showcase listings to get your home seen by more buyers.

    Get started

    List with your own agent

    Get your home in front of millions of buyers by listing it on Zillow.

    Learn how to do it

    Sell it yourself

    Take full control of how buyers see your home on Zillow by listing For Sale by Owner (FSBO).

    List your home

    What's special

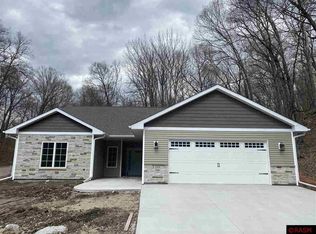
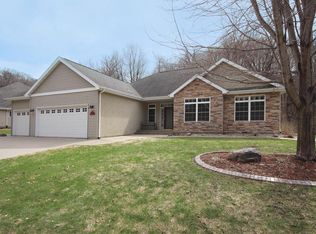
    Owned by a licensed Minnesota Realtor. You will enjoy the serenity when you come home to 121 Bartholomew Lane. This home is located in the desirable Ezra Estates on a beautiful wooded lot with a creek bed running through it. This home invites you in with the charming stucco and stone exterior. Inside you will be captivated by the stunning picture windows to the back yard, and the grand ceiling heights in the living space. Conveniently located at the center of the home is the open kitchen equipped with stainless steel appliances. The primary bedroom offers a gas fireplace, patio doors to the back yard, a walk-in closet, and a large private bathroom. Upstairs you will notice an additional 2 bedrooms and full bathroom along with a bonus area overlooking the living room. The lower level makes for a great space to relax or entertain with seating space near the free-standing gas fireplace or a spot for the gaming table. The 4th bedroom as well as the ¾ bathroom is also located on the lowest level of this home. The attached garage will keep you out of the elements, and can be kept warm with the electric heater. Sit next to the fireplace after a long day, or enjoy the nature from your paver patio, either way this private escape is exactly what you have been looking for. Do not hesitate to schedule a showing today!

    Zillow last checked:

    Listing updated:

    Listed by:

    Kevin Sharkey,

    Century 21 Atwood,

    Trent Vanort

    Bought with:

    Sara Stilson

    True Real Estate

    Source: RASM,MLS#: 7035151MLS Logo

    Facts & features

    Interior

    Bedrooms & bathrooms
    • Bedrooms: 4
    • Bathrooms: 4
    • Full bathrooms: 2
    • 3/4 bathrooms: 1
    • 1/2 bathrooms: 1
    Bedroom
    • Level: Main
    Bedroom 1
    • Level: Upper
    Bedroom 2
    • Level: Upper
    Bedroom 3
    • Level: Basement
    Dining room
    • Features: Formal Dining Room, Open Floorplan
    • Level: Main
    Family room
    • Level: Basement
    Kitchen
    • Level: Main
    Living room
    • Level: Main
    Heating
    • Forced Air, Natural Gas
    Cooling
    • Central Air
    Appliances
    • Included: Dishwasher, Disposal, Dryer, Microwave, Range, Refrigerator, Washer, Gas Water Heater, Water Softener Owned
    • Laundry: Washer/Dryer Hookups
    Features
    • Ceiling Fan(s), Vaulted Ceiling(s), Walk-In Closet(s), Bath Description: 3/4 Primary, Main Floor 1/2 Bath, Private Primary, Upper Level Bath, Whirlpool, Main Floor Bedrooms
    • Flooring: Hardwood, Tile
    • Windows: Double Pane Windows, Window Coverings
    • Basement: Daylight/Lookout Windows,Finished,Sump Pump,Block,Full
    • Number of fireplaces: 2
    • Fireplace features: Two Fireplaces
    Interior area
    • Total structure area: 3,808
    • Total interior livable area: 3,979 sqft
    • Finished area above ground: 2,858
    • Finished area below ground: 950

    Property

    Parking
    • Total spaces: 2
    • Parking features: Concrete, Attached, Garage Door Opener
    • Attached garage spaces: 2
    Features
    • Levels: Two
    • Stories: 2
    • Patio & porch: Patio, Porch
    Lot
    • Size: 0.53 Acres
    • Dimensions: 119 x 103 x 173 x 245
    • Features: Cul-De-Sac, Landscaped, Ravine, Many Trees, Paved
    Details
    • Foundation area: 1121
    • Parcel number: R010919351010
    • Other equipment: Sump Pump

    Construction

    Type & style
    • Home type: SingleFamily
    • Property subtype: Single Family Residence
    Materials
    • Block, Stone, Stucco, Vinyl Siding
    • Roof: Asphalt
    Condition
    • Previously Owned
    • New construction: No
    • Year built: 2000

    Utilities & green energy

    • Sewer: City
    • Water: Public

    Community & neighborhood

    Security
    • Security features: Smoke Detector(s), Carbon Monoxide Detector(s)
    Location
    • Region: Mankato

    Other

    Other facts
    • Listing terms: Cash,Conventional
    • Road surface type: Curb/Gutters, Paved

    Price history

    DateEventPrice
    12/18/2024Sold$522,500-1.2%$131/sqft
    Source: RASM #7035151 Report a problem
    12/9/2024Pending sale$529,000$133/sqft
    Source: NorthstarMLS as distributed by MLS GRID #6583967 Report a problem
    12/2/2024Listed for sale$529,000$133/sqft
    Source: NorthstarMLS as distributed by MLS GRID #6583967 Report a problem
    9/9/2024Contingent$529,000$133/sqft
    Source: RASM #7035151 Report a problem
    8/22/2024Price change$529,000-3.6%$133/sqft
    Source: RASM #7035151 Report a problem
    6/14/2024Listed for sale$549,000$138/sqft
    Source: RASM #7035151 Report a problem

    Public tax history

    YearProperty taxesTax assessment
    2025$6,284 -9.3%$521,500 -4.2%
    2024$6,930 +2.4%$544,500 -1.9%
    2023$6,768 +7.7%$555,300 +6.7%
    2022$6,284 -1.3%$520,600 +16.6%
    2021$6,368 -1%$446,300 -1.9%
    2020$6,432 $455,000
    2019$6,432 +15.6%$455,000 +4.7%
    2018$5,566 +5.9%$434,600 +5.3%
    2017$5,256 +10.4%$412,700 +5.1%
    2016$4,760 +10510.8%$392,700
    2015$45 -99%$392,700 +4.5%
    2014$4,584 $375,900 +2.8%
    2013-- $365,800
    2012-- $365,800 -1.7%
    2011-- $372,000 +8.8%
    2010-- $341,800

    Find assessor info on the county website

    Neighborhood: 56001

    Nearby schools

    GreatSchools rating
    Schools provided by the listing agent
    • Middle: Dakota Meadows
    • High: Mankato West
    • District: Mankato #77

    Source: RASM. This data may not be complete. We recommend contacting the local school district to confirm school assignments for this home.

    Get pre-qualified for a loan
    At Zillow Home Loans, we can pre-qualify you in as little as 5 minutes with no impact to your credit score.

    An equal housing lender. NMLS #10287.