Skip main navigation
Sold for $551,900
Street View
  • $551,900

    121 Beagle Run Ct, State College, PA 16801

    4beds
    2,512sqft
    Single Family Residence
    Built in 2008
    6,970 Square Feet Lot
    $586,500 Zestimate®
    $220/sqft
    $2,833 Estimated rent

    Home value

    $586,500

    $557,000 - $616,000

    $2,833/mo

    Zestimate® history
    Loading
    Loading...

    Owner options

    List your home for rent

    $2,833/mo

    Rent Zestimate®

    Find your next renter with Zillow Rental Manager. Plus, with online applications, you can quickly screen prospective tenants – for free.

    Learn more

    $2,833/mo

    Rent Zestimate®

    Refinance and save

    $3,637/mo

    Est. payment

    Refinancing to a lower rate could help reduce your monthly payments and save thousands over the life of the loan.

    See today's rates

    $3,637/mo

    Est. payment

    Explore your selling options

    Work with a Zillow partner agent

    Leverage their expertise and Zillow's premium Showcase listings to get your home seen by more buyers.

    Get started

    List with your own agent

    Get your home in front of millions of buyers by listing it on Zillow.

    Learn how to do it

    Sell it yourself

    Take full control of how buyers see your home on Zillow by listing For Sale by Owner (FSBO).

    List your home

    What's special

    Popular hunters chase subdivisionPenn state universityBeautifully finished basementNew light fixturesFresh interior paintNew light fixtureLocal shops
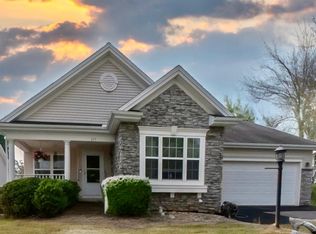
    Nestled within the popular Hunters Chase subdivision on a peaceful cul-de-sac, this move-in ready ranch is ready for its new owner. With a darling covered front porch & beautiful mature landscaping, you are warmly welcomed home. Inside, you are greeted by a well-thought out open concept floorplan, convenient 1 level living plus a beautifully finished basement, vaulted ceilings, maple hardwood floors throughout & neutral paint choices. The Dining Room & Great room combo features stunning accent walls, chic light fixture in the dining room & a wall of windows that allows an abundance of natural light to flood the room. The Great room flows to the kitchen which comes complete with maple cabinetry, Granite countertops, included stainless appliances, cozy dining nook with new light fixture & sliding glass doors that leads to the rear deck & overlooks the flat private tree-lined fenced in back yard. You will appreciate the handy 1st floor laundry room & a hallway that takes you to the attached 2 car garage. The main floor owner’s suite delivers a vaulted ceiling, large walk-in closet, linen closet, private full bathroom with tile flooring, dual vanity, soaking tub & a separate shower. There are 2 additional bedrooms plus a full bathroom. The finished basement boasts an egress window, home office, bedroom, spacious rec room & another full bathroom, providing great space for visiting guests & entertaining on Penn State game days. Additional amenities include new light fixtures, fresh interior paint, Natural Gas Forced Air Heat, Central A/C, brand new garage door opener, access to Hunters Chase Park & Autumnwood Park. Just minutes away from all the amenities that downtown State College & Penn State University has to offer, Blue/White Golf Courses, local shops & some of the area’s best local eateries, wineries, distilleries & breweries. Truly a great home in a terrific location.

    Zillow last checked:

    Listing updated:

    Listed by:

    Ryan S Lowe 814-280-2424,

    RE/MAX Centre Realty,

    Listing Team: Linda & Ryan Lowe Team

    Bought with:

    Mei Guo-Kaplan, RS328724

    Kissinger, Bigatel & Brower

    Source: Bright MLS,MLS#: PACE2510468MLS Logo

    Facts & features

    Interior

    Bedrooms & bathrooms
    • Bedrooms: 4
    • Bathrooms: 3
    • Full bathrooms: 3
    • Main level bathrooms: 2
    • Main level bedrooms: 3
    Basement
    • Area: 1032
    Heating
    • Forced Air, Natural Gas
    Cooling
    • Central Air, Electric
    Appliances
    • Included: Electric Water Heater
    • Laundry: Main Level, Laundry Room
    Features
    • Combination Dining/Living, Dining Area, Entry Level Bedroom, Open Floorplan, Eat-in Kitchen, Kitchen - Table Space, Primary Bath(s), Recessed Lighting, Soaking Tub, Bathroom - Stall Shower, Bathroom - Tub Shower, Walk-In Closet(s), Dry Wall, Vaulted Ceiling(s)
    • Flooring: Hardwood, Ceramic Tile, Carpet, Laminate, Wood
    • Basement: Finished
    • Has fireplace: No
    Interior area
    • Total structure area: 2,693
    • Total interior livable area: 2,512 sqft
    • Finished area above ground: 1,661
    • Finished area below ground: 851

    Property

    Parking
    • Total spaces: 2
    • Parking features: Garage Faces Front, Attached, Driveway
    • Attached garage spaces: 2
    • Has uncovered spaces: Yes
    • Details: Garage Sqft: 400
    Accessibility
    • Accessibility features: None
    Features
    • Levels: One
    • Stories: 1
    • Patio & porch: Deck, Porch
    • Exterior features: Sidewalks, Street Lights
    • Pool features: None
    Lot
    • Size: 6,970 sqft
    • Features: Landscaped, Rear Yard
    Details
    • Additional structures: Above Grade, Below Grade
    • Parcel number: 24463,052,0000
    • Zoning: R-1
    • Zoning description: Single Family Residential
    • Special conditions: Standard

    Construction

    Type & style
    • Home type: SingleFamily
    • Architectural style: Ranch/Rambler
    • Property subtype: Single Family Residence
    Materials
    • Vinyl Siding, Stone, Stick Built
    • Foundation: Active Radon Mitigation
    • Roof: Shingle
    Condition
    • Very Good
    • New construction: No
    • Year built: 2008
    Details
    • Builder name: S&A Homes

    Utilities & green energy

    • Electric: 200+ Amp Service
    • Sewer: Public Sewer
    • Water: Public
    • Utilities for property: Cable Connected, Natural Gas Available, Underground Utilities, Cable

    Community & neighborhood

    Location
    • Region: State College
    • Subdivision: Hunters Chase
    • Municipality: FERGUSON TWP

    HOA & financial

    HOA
    • Has HOA: Yes
    • HOA fee: $210 annually
    • Services included: Common Area Maintenance
    • Association name: PARADIGM PROPERTIES

    Other

    Other facts
    • Listing agreement: Exclusive Right To Sell
    • Ownership: Fee Simple

    Price history

    DateEventPrice
    7/12/2024Sold$551,900+9.3%$220/sqft
    Source: Bright MLS #PACE2510468 Report a problem
    6/10/2024Pending sale$505,000$201/sqft
    Source: Bright MLS #PACE2510468 Report a problem
    6/5/2024Listed for sale$505,000+8.6%$201/sqft
    Source: Bright MLS #PACE2510468 Report a problem
    6/8/2022Sold$465,000+8.4%$185/sqft
    Source: Bright MLS #PACE2437608 Report a problem
    4/26/2022Pending sale$429,000$171/sqft
    Source: Centre County Association of Realtors #74517 Report a problem
    4/21/2022Listed for sale$429,000+57.3%$171/sqft
    Source: Centre County Association of Realtors #74517 Report a problem
    1/6/2009Sold$272,668$109/sqft
    Source: Public Record Report a problem

    Public tax history

    YearProperty taxesTax assessment
    2024$5,124 +2.2%$83,745
    2023$5,014 +6.2%$83,745
    2022$4,719 +11.2%$83,745
    2021$4,244 +19.5%--
    2020$3,552 +0.1%$75,320
    2019$3,550 +7.7%$75,320
    2018$3,296 $75,320
    2017-- $75,320
    2016-- $75,320
    2015-- $75,320
    2014-- $75,320
    2013-- $75,320
    2012-- $75,320
    2011-- $75,320
    2010-- $75,320

    Find assessor info on the county website

    Neighborhood: 16801

    Nearby schools

    GreatSchools rating
    Schools provided by the listing agent
    • District: State College Area

    Source: Bright MLS. This data may not be complete. We recommend contacting the local school district to confirm school assignments for this home.

    Get pre-qualified for a loan
    At Zillow Home Loans, we can pre-qualify you in as little as 5 minutes with no impact to your credit score.

    An equal housing lender. NMLS #10287.