Skip main navigation
Off market
  • $374,600

    121 Bear Creek Cir, Canton, MS 39046

    4beds
    2,440sqft
    SingleFamily
    Built in 2006
    -- sqft lot
    $374,600 Zestimate®
    $154/sqft
    $2,888 Estimated rent

    Home value

    $374,600

    $356,000 - $393,000

    $2,888/mo

    Zestimate® history
    Loading
    Loading...

    Owner options

    List your home for rent

    $2,888/mo

    Rent Zestimate®

    Find your next renter with Zillow Rental Manager. Plus, with online applications, you can quickly screen prospective tenants – for free.

    Learn more

    $2,888/mo

    Rent Zestimate®

    Refinance and save

    $1,799/mo

    Est. payment

    Refinancing to a lower rate could help reduce your monthly payments and save thousands over the life of the loan.

    See today's rates

    $1,799/mo

    Est. payment

    Explore your selling options

    Work with a Zillow partner agent

    Leverage their expertise and Zillow's premium Showcase listings to get your home seen by more buyers.

    Get started

    List with your own agent

    Get your home in front of millions of buyers by listing it on Zillow.

    Learn how to do it

    Sell it yourself

    Take full control of how buyers see your home on Zillow by listing For Sale by Owner (FSBO).

    List your home

    What's special

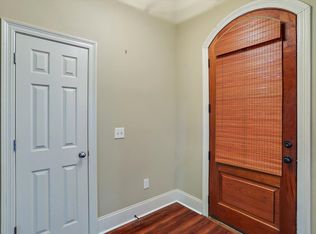
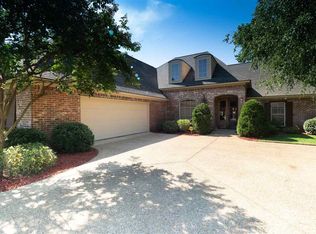
    BACK ON THE MARKET AND GERMANTOWN SCHOOLS! SALE FELL THROUGH DUE TO FINANCING! Don't miss this 4 bedroom, 3 bath mother-In-law custom-built floorpan-all on one level. This home is nestled in the cul-de-sac and backs up to a wooded area. Huge spanning fenced backyard offers so much for outdoor entertaining. Long, covered back porch and spacious wood deck offers a place to relax, grill out or enjoy a fire pit while the rest of the yard is spacious enough for children and pets to have plenty of room to play! Inside you will note elaborately tasteful millwork and custom molding throughout, high ceilings and tile, heart pine and extra lush carpeting. The gourmet kitchen features beautiful granite counters, stainless steel appliances, double ovens, gas cooktop and a huge walk-In pantry with built-Ins. Nice size foyer and formal dining room (used as a second den) and spacious den with gas log fireplace, flanked by an entire wall of windows overlooking the back yard. The master suite is a nice size with tray ceilings, separate shower, private toilet room and a corner whirlpool tub. Double vanities, make-up desk and nice walk-In closet round out this wing of the house. Two more bedrooms in another area of the floor plan with a connecting bath. The mother-In-law bedroom is off the kitchen with a full bath there as well. A lot of quality house for the money. The Bear Creek community enjoys a neighborhood swimming pool and clubhouse. Be sure to see this one ASAP!

    This property is off market, which means it's not currently listed for sale or rent on Zillow. This may be different from what's available on other websites or public sources.
    Facts & features

    Interior

    Bedrooms & bathrooms
    • Bedrooms: 4
    • Bathrooms: 3
    • Full bathrooms: 3
    Heating
    • Forced air, Gas
    Cooling
    • Central
    Features
    • Flooring: Tile, Carpet, Hardwood
    • Has fireplace: Yes
    Interior area
    • Total interior livable area: 2,440 sqft

    Property

    Parking
    • Total spaces: 2
    • Parking features: Garage - Attached
    Features
    • Exterior features: Brick
    Details
    • Parcel number: 082H27172

    Construction

    Type & style
    • Home type: SingleFamily
    • Architectural style: French Acadian
    Materials
    • Roof: Asphalt
    Condition
    • Year built: 2006

    Utilities & green energy

    • Sewer: Public Sewer

    Community & HOA

    Location
    • Region: Canton

    Financial & listing details

    • Price per square foot: $154/sqft
    • Tax assessed value: $259,680
    • Annual tax amount: $2,678

    Price history

    DateEventPrice
    12/21/2020Sold--
    Source: MLS United #1333868 Report a problem
    11/8/2020Pending sale$305,000$125/sqft
    Source: LEHMAN, NANCY, REALTY #333868 Report a problem
    11/3/2020Price change$305,000-0.7%$125/sqft
    Source: LEHMAN, NANCY, REALTY #333868 Report a problem
    8/31/2020Pending sale$307,000$126/sqft
    Source: LEHMAN, NANCY, REALTY #333868 Report a problem
    8/27/2020Listed for sale$307,000+3.4%$126/sqft
    Source: LEHMAN, NANCY, REALTY #333868 Report a problem
    3/4/2009Listing removed$297,000$122/sqft
    Source: NCI Report a problem
    1/27/2009Listed for sale$297,000$122/sqft
    Source: NCI Report a problem
    1/10/2009Listing removed$297,000$122/sqft
    Source: Homes & Land #196874 Report a problem
    9/29/2008Listed for sale$297,000$122/sqft
    Source: Homes & Land #196874 Report a problem

    Public tax history

    YearProperty taxesTax assessment
    2025$2,678 $25,968
    2024$2,678 -10.1%$25,968
    2023$2,978 $25,968
    2022$2,978 +6%$25,968 +4.2%
    2021$2,808 +11.9%$24,922
    2020$2,509 +13.6%$24,922
    2019$2,209 $24,922
    2018$2,209 $24,922 +26.1%
    2017$2,209 +30.7%$19,763
    2016$1,690 $19,763
    2015$1,690 +4.9%$19,763
    2014$1,611 $19,763
    2013-- --
    2012-- --
    2011-- --
    2010-- --
    2009-- --
    2008-- --
    2007-- --
    2006-- --
    Find assessor info on the county website

    Neighborhood: 39046

    Nearby schools

    GreatSchools rating
    Schools provided by the listing agent
    • Elementary: Madison Crossing
    • Middle: Germantown Middle
    • High: Germantown High School

    Source: The MLS. This data may not be complete. We recommend contacting the local school district to confirm school assignments for this home.

    Get pre-qualified for a loan
    At Zillow Home Loans, we can pre-qualify you in as little as 5 minutes with no impact to your credit score.

    An equal housing lender. NMLS #10287.
