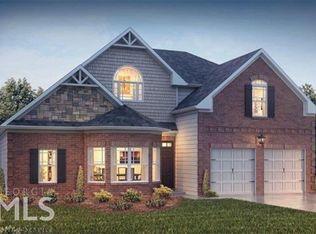
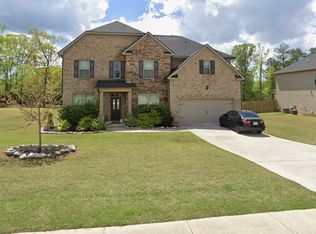

Welcome to the Heritage community, conveniently located near I-75 with easy access to shopping, dining, and entertainment. This charming cottage-style Gentry floor plan features an open-concept layout with the owner's suite on the main level, complete with a tray ceiling, private en-suite bath, and walk-in closet. The gourmet kitchen offers a butler's pantry, bill-paying station, and ample space for entertaining, all situated on a large, level lot with generous space between neighboring homes. Upstairs, a loft overlooking the two-story foyer provides flexible living space, while two bedrooms share a Jack-and-Jill bathroom with separate vanities. An additional bedroom includes its own private bath and walk-in closet, making it perfect for guests or a growing family. Located in one of Henry County's premier communities, this home offers the perfect blend of comfort, style, and convenience.
Copyright Georgia MLS. All rights reserved. Information is deemed reliable but not guaranteed.
House for rent
$2,550/moFees may apply
121 Beaumont Way, Hampton, GA 30228
4beds
2,879sqft
Price may not include required fees and charges. Learn more|
Singlefamily
Available now
Air conditioner, central air, electric, zoned
2 Attached garage spaces parking
Central, electric, natural gas, zoned
What's special
Open-concept layoutPrivate en-suite bathLarge level lotWalk-in closetBill-paying stationGourmet kitchenTray ceiling
- 10 days |
- -- |
- -- |
Zillow last checked:
Listing updated:
Travel times

Let’s turn your rent into credit progress
Build credit history with every on-time payment and get credit for the payment you’re already making.
Facts & features
Interior
Bedrooms & bathrooms
- Bedrooms: 4
- Bathrooms: 4
- Full bathrooms: 3
- 1/2 bathrooms: 1
Rooms
- Room types: Family Room, Loft
Heating
- Central, Electric, Natural Gas, Zoned
Cooling
- Air Conditioner, Central Air, Electric, Zoned
Appliances
- Included: Dishwasher, Double Oven, Gas Water Heater, Microwave Oven, Oven, Stainless Steel Appliance(s), Stove
Features
- Ceiling Fan(s), Double Vanity, Entrance Foyer, High Ceilings, Master Downstairs, Separate Shower, Soaking Tub, Tile Bath, Tray Ceiling(s), Vaulted Ceiling(s), Walk In Closet, Walk-In Closet(s)
- Flooring: Carpet, Hardwood
- Has fireplace: Yes
Interior area
- Total interior livable area: 2,879 sqft
Property
Parking
- Total spaces: 2
- Parking features: Attached, Garage
- Has attached garage: Yes
- Details: Contact manager
Features
- Stories: 2
Lot
- Features: Level
Details
- Additional structures: Garage(s)
- Parcel number: 035L01042000
Construction
Type & style
- Home type: SingleFamily
- Architectural style: Traditional
- Property subtype: SingleFamily
Materials
- Roof: Composition
Condition
- Year built: 2020
Community & HOA
Community
- Features: Sidewalks, Street Lights
Location
- Region: Hampton
Financial & listing details
- Lease term: Contact For Details
Price history
| Date | Event | Price |
|---|---|---|
| 7/31/2026 | Listed for rent | $2,550$1/sqft |
Source: GAMLS #10815929 Report a problem | ||
| 9/25/2020 | Sold | $349,570$121/sqft |
Source: Public Record Report a problem | ||
Neighborhood: 30228
Nearby schools
GreatSchools rating
- 6/10Dutchtown Elementary SchoolGrades: PK-5Distance: 1.5 mi
- 5/10Dutchtown Middle SchoolGrades: 6-8Distance: 1.9 mi
- 5/10Dutchtown High SchoolGrades: 9-12Distance: 1.8 mi